
116 Sunny Way, Burns, TN 37029
Local realty services provided by:CENTURY 21 Premier
116 Sunny Way,Burns, TN 37029
$456,000
- 4 Beds
- 3 Baths
- 2,376 sq. ft.
- Single family
- Active
Listed by: michele davis ,broker crs, barbara whittington-curtis
Office: parker peery properties
MLS#:3626426
Source:NASHVILLE
Price summary
- Price:$456,000
- Price per sq. ft.:$191.92
About this home
Take a Stroll Down Sunny Way Sidewalks Into This Spacious 4 Bed 2.5 Bath Home * It has just what you need and more! Elevated Kitchen Perfect for Entertaining with Gas Stove/Oven, Large Island, Stainless Appliances, Pantry Hidden Under the Stairs, Great Attic Space Storage and Entry / Extra Closet Space in the House * The dining space will accommodate 6 Chairs for guest easily * The Primary Suite has been UPGRADED with A Gorgeous NEW 11K TILE SHOWER, Nice Size Closet As Well ! *Patio Area is Surrounded with Privacy Fence for the Fire Pit Nights, Grilling or Just Hanging Out with Friends* Utility Rm is ON Main Level *Upper Level offers 3 Additional BEDROOMS and Full Bath - One of the Bedrooms is Staged for a Bonus or Office Space Currently ) *Sellers worked from home here and were well equipped with FAST Internet Capabilities perfect for Homeschooling , Gaming, Work Etc.... MINI SPLIT ADDED TO THE GARAGE FOR YOUR EARLY MORNING OR LATE NIGHT WORK OUTS OR to use if you Like to TINKER IN THE GARAGE *Easy walk to 029 Pizza, Moss and Embers , DG or to watch a summer baseball game. Commute to NASHVILLE is Super Streamlined - Take Hwy 96 to I-40 East or Hop on Over to Fairview / Franklin Via Hwy 96 ....
Contact an agent
Home facts
- Year built:2022
- Subdivision & Development:Village Reserve Phase 2
- Listing ID #:3626426
- Added:1 day(s) ago
- Updated:October 24, 2026 at 07:56 PM
Rooms and interior
- Bedrooms:4
- Total bathrooms:3
- Full bathrooms:2
- Half bathrooms:1
- Flooring:Vinyl
- Kitchen Description:Dishwasher, Microwave, Refrigerator
- Living area:2,376 sq. ft.
Heating and cooling
- Cooling:Ceiling Fan(s), Central Air
- Heating:Central
- Central air:Yes
Structure and exterior
- Roof:Asphalt
- Year built:2022
- Building area:2,376 sq. ft.
- Lot area:0.26 Acres
- Lot Features:Level
- Architectural Style:Traditional
- Construction Materials:Vinyl Siding
- Exterior Features:Patio, Porch
- Levels:2 Story
Schools
- High school:Dickson County High School
- Middle school:Burns Middle School
- Elementary school:Stuart Burns Elementary
Utilities
- Water:Public, Water Available
- Sewer:Public Sewer
Finances and disclosures
- Price:$456,000
- Price per sq. ft.:$191.92
- Tax amount:$1,809
Features and amenities
- Appliances:Dishwasher, Microwave, Refrigerator, Washer
- Laundry features:Dryer, Washer
- Amenities:Ceiling Fan(s), Extra Closets, High Speed Internet
Parking
- Total parking spaces:4
- Garage:Yes
- Garage spaces:2
 Copyright 2026 Realtracs Mls. All rights reserved. Realtracs Mls provides content displayed here (“provided content”) on an “as is” basis and makes no representations or warranties regarding the provided content, including, but not limited to those of non-infringement, timeliness, accuracy, or completeness. Individuals and companies using information presented are responsible for verification and validation of information they utilize and present to their customers and clients. Realtracs Mls will not be liable for any damage or loss resulting from use of the provided content or the products available through Portals, IDX, VOW, and/or Syndication. Recipients of this information shall not resell, redistribute, reproduce, modify, or otherwise copy any portion thereof without the expressed written consent of Realtracs Mls. NASHVILLE Member Broker: Renee Hunter
New listings near 116 Sunny Way
- Coming Soon
 $499,900Coming Soon3 beds 2 baths1,825 sq. ft.
889 Tidwell Rd, Burns, TN 37029
MLS# 3623955Listed by: ZACH TAYLOR REAL ESTATE - Coming Soon
 $1,400,000Coming Soon3 beds 4 baths4,991 sq. ft.
1590 Porter Rd, Burns, TN 37029
MLS# 3622429Listed by: CRYE-LEIKE, REALTORS - Coming Soon
 $995,000Coming Soon3 beds 3 baths2,917 sq. ft.
1463 Spencer Mill Rd, Burns, TN 37029
MLS# 3620748Listed by: REALTY EXECUTIVES HOMETOWN LIVING - New
 $949,900Active4 beds 3 baths2,682 sq. ft.
1414 Porter Rd, Burns, TN 37029
MLS# 3624308Listed by: MIDDLE TENNESSEE DREAMS REALTY - New
 $294,000Active3 beds 3 baths1,500 sq. ft.
1156 Chestnut Dr, Burns, TN 37029
MLS# 3623360Listed by: PARKER PEERY PROPERTIES - New
 $520,000Active4 beds 3 baths1,629 sq. ft.
1296 Meeks Cemetery Rd, Burns, TN 37029
MLS# 3622539Listed by: COLDWELL BANKER SOUTHERN REALTY - New
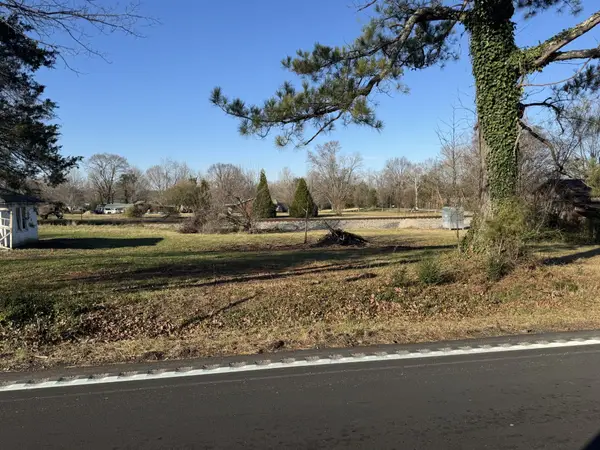 $69,900Active0.34 Acres
0 Buddy Road, Burns, TN 37029
MLS# 3621611Listed by: E4 REAL ESTATE GROUP, LLC - New
 $610,000Active3 beds 3 baths1,893 sq. ft.
105 Contrary Rd, Burns, TN 37029
MLS# 3621533Listed by: BE HOME REALTY, LLC - New
 $469,900Active3 beds 3 baths1,905 sq. ft.
894 Tidwell Rd, Burns, TN 37029
MLS# 3620729Listed by: BENCHMARK REALTY, LLC


Protect your home and budget from life's surprises with an Assurant Home Warranty, backed by a partner that supports you through every step of homeownership. Explore Plans.
©2026 Century 21 Real Estate LLC. All rights reserved. CENTURY 21®, the CENTURY 21 Logo and C21® are service marks owned by Century 21 Real Estate LLC. Century 21 Real Estate LLC fully supports the principles of the Fair Housing Act and the Equal Opportunity Act. Each office is independently owned and operated. Listing information is deemed reliable but not guaranteed accurate.