
1320 Camp Ravine Road, Burns, TN 37029
Local realty services provided by:CENTURY 21 Premier
1320 Camp Ravine Road,Burns, TN 37029
$829,900
- 3 Beds
- 5 Baths
- 3,762 sq. ft.
- Single family
- Active
Listed by: missy chandler
Office: parker peery properties
MLS#:3546895
Source:NASHVILLE
Price summary
- Price:$829,900
- Price per sq. ft.:$220.6
About this home
LUXURY HOME + DREAM SHOP/GARAGE + BACKYARD OASIS = THE COMPLETE PACKAGE!!!! One of the Most Impressive Homes in Ridglea*Hot Selling Area Approximately 40 Minutes to Downtown Nashville (Burns, TN 37029)*Statement Making Floorplan w/ Spacious Room Sizes*Spectacular 2 Story Great Room w/ Open Concept Design + Fireplace*Professionally Staged + Shows Like a Model Home*Beautifully Maintained w/ Huge Pride of Ownership (Sellers just completed construction on their new 10,000 Sq. Ft. Dream Home)*Professional Chefs Kitchen is Truly Remarkable*Massive Granite Island, + Breakfast Bar/Serving Station*Upgraded Cabinetry + Built Ins*Upgraded Stainless Steel Appliances including 5-Burner Gas Cooktop*Large Formal Dining Room for Hosting + Entertaining plus Separate Breakfast Area w/ Expansive Backyard Views*PRIMARY SUITE OF YOUR DREAMS on Main Level w/ Fireplace*Spa Worthy Primary Bathroom*Soaking Tub + Separate Tile Shower*Luxe Primary Closet*Park-Like + Level Yard***HUGE MEDIA ROOM/5th Space w/ HALF BATHROOM*****Incredible Curb Appeal + Aggregate Circle Drive*Southern Living Style Front Porch w/ Gorgeous Front Door*FABULOUS OUTDOOR ENTERTAINMENT AREA w/ Covered + Uncovered Areas*Concrete Patio off Deck*DETACHED GARAGE DOES NOT DISAPPOINT (Except the Classic Mustang parked inside won't be Staying!)*Garage features a Huge Unfinished Loft Above and behind the Garage is a Back Up Heating Source for Geothermal but the Seller never used*New Interior Paint 2026*100% Loans Available on this Home*Whole House Vacuum*Designated Home Office/5th Space w/ Closet*Square Ftg. per Certified Appraisal*No Hoa Fees*Comcast + Ignite Internet Available*DREAM LOCATION FOR NASHVILLE COMMUTERS…Approximately 40 Minutes to Downtown Nashville w/ World Class Entertainment, Restaurants, Shopping, Sporting Events, Nashville International Airport + More*THE SECRET IS OUT....Dickson County is One of Middle Tennessee's Most Desirable Places to Call Home*EXCEPTIONAL LISTING + LOCATION-WATCH DRONE VIDEO!!!...
Contact an agent
Home facts
- Year built:1998
- Subdivision & Development:Ridglea Farms Sec A
- Listing ID #:3546895
- Added:1 day(s) ago
- Updated:September 13, 2026 at 02:34 PM
Rooms and interior
- Bedrooms:3
- Total bathrooms:5
- Full bathrooms:3
- Half bathrooms:2
- Flooring:Carpet, Tile
- Kitchen Description:Dishwasher, Disposal, Microwave, Refrigerator
- Basement:Yes
- Basement Description:Crawl Space
- Living area:3,762 sq. ft.
Heating and cooling
- Cooling:Ceiling Fan(s), Central Air, Electric
- Heating:Central, Electric, Natural Gas
- Central air:Yes
Structure and exterior
- Roof:Asphalt
- Year built:1998
- Building area:3,762 sq. ft.
- Lot area:1.7 Acres
- Lot Features:Level
- Architectural Style:Traditional
- Construction Materials:Brick, Fiber Cement
- Exterior Features:Deck, Patio, Porch
- Levels:2 Story
Schools
- High school:Dickson County High School
- Middle school:Burns Middle School
- Elementary school:Stuart Burns Elementary
Utilities
- Water:Public, Water Available
- Sewer:Septic Tank
Finances and disclosures
- Price:$829,900
- Price per sq. ft.:$220.6
- Tax amount:$2,936
Features and amenities
- Appliances:Dishwasher, Disposal, Microwave, Refrigerator
- Amenities:Ceiling Fan(s), Central Vacuum, Extra Closets, Fire Alarm, High Speed Internet, Redecorated, Security System, Smoke Detector(s), Walk-In Closet(s)
Parking
- Total parking spaces:6
- Parking description:Aggregate, Attached/Detached, Driveway
- Garage:Yes
- Garage spaces:4
 Copyright 2026 Realtracs Mls. All rights reserved. Realtracs Mls provides content displayed here (“provided content”) on an “as is” basis and makes no representations or warranties regarding the provided content, including, but not limited to those of non-infringement, timeliness, accuracy, or completeness. Individuals and companies using information presented are responsible for verification and validation of information they utilize and present to their customers and clients. Realtracs Mls will not be liable for any damage or loss resulting from use of the provided content or the products available through Portals, IDX, VOW, and/or Syndication. Recipients of this information shall not resell, redistribute, reproduce, modify, or otherwise copy any portion thereof without the expressed written consent of Realtracs Mls. NASHVILLE Member Broker: Renee Hunter
New listings near 1320 Camp Ravine Road
- Open Sun, 1 to 4pmNew
 $1,350,000Active4 beds 5 baths3,598 sq. ft.
1995 Spencer Mill Rd, Burns, TN 37029
MLS# 3546766Listed by: SOUTHWESTERN REAL ESTATE - New
 $174,900Active1 beds 2 baths800 sq. ft.
222 College St, Burns, TN 37029
MLS# 3546435Listed by: MARK SPAIN REAL ESTATE - New
 $349,900Active3 beds 2 baths1,240 sq. ft.
1505 Bakers Work Rd, Burns, TN 37029
MLS# 3545983Listed by: BERKSHIRE HATHAWAY HOMESERVICES WOODMONT REALTY - New
 $399,900Active3 beds 3 baths1,593 sq. ft.
1026 Sycamore Ridge E, Burns, TN 37029
MLS# 3544073Listed by: COMPASS TENNESSEE, LLC - New
 $850,000Active4 beds 4 baths3,005 sq. ft.
10 Evergreen Trail, Burns, TN 37029
MLS# 3544076Listed by: COMPASS TENNESSEE, LLC - New
 $459,900Active3 beds 2 baths1,634 sq. ft.
526 Aubrey Ln, Burns, TN 37029
MLS# 3542616Listed by: PARKER PEERY PROPERTIES - Open Sun, 10am to 3pmNew
 $349,900Active3 beds 3 baths1,247 sq. ft.
308 College St, Burns, TN 37029
MLS# 3542860Listed by: KELLER WILLIAMS REALTY - New
 $659,000Active3 beds 2 baths2,327 sq. ft.
948 Goslin Branch Rd, Burns, TN 37029
MLS# 3542706Listed by: REALTY EXECUTIVES HOMETOWN LIVING 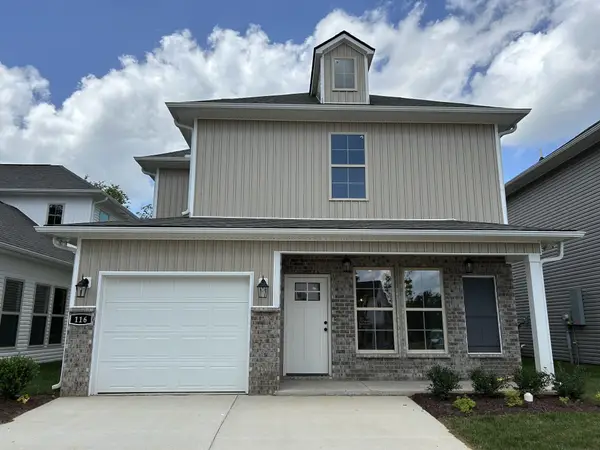 $349,990Pending5 beds 4 baths1,682 sq. ft.
116 Florence Cove, Burns, TN 37029
MLS# 3316032Listed by: DSLD HOMES (SOUTHEAST), LLC


Protect your home and budget from life's surprises with an Assurant Home Warranty, backed by a partner that supports you through every step of homeownership. Explore Plans.
©2026 Century 21 Real Estate LLC. All rights reserved. CENTURY 21®, the CENTURY 21 Logo and C21® are service marks owned by Century 21 Real Estate LLC. Century 21 Real Estate LLC fully supports the principles of the Fair Housing Act and the Equal Opportunity Act. Each office is independently owned and operated. Listing information is deemed reliable but not guaranteed accurate.