
3259 Glendale Road, Bybee, TN 37713
Local realty services provided by:CENTURY 21 Legacy
3259 Glendale Road,Bybee, TN 37713
$260,000
- 3 Beds
- 2 Baths
- 1,344 sq. ft.
- Single family
- Pending
Listed by:
 Anthony Cureton(423) 972 - 2059CENTURY 21 Legacy
Office: century 21 legacy - greeneville
MLS#:10001958
Source:TNVA_MLS
Price summary
- Price:$260,000
- Price per sq. ft.:$193.45
About this home
IMMACULATE 3-BEDROOM, 2-BATH CUSTOM HOME ON 2.54 ACRES!
MOVE-IN READY! Absolutely nothing needs to be done to this beautiful, well-maintained custom home! Enjoy peaceful country living, privacy, and plenty of extras, all while being conveniently located near Newport, Morristown, Greeneville, and I-81.
Situated on 2.54 beautiful acres, this home sits back off the road, offering a quiet, private setting with room to spread out and enjoy the country lifestyle.
Inside, you'll find a desirable split-bedroom floor plan, an open-concept living room and kitchen, stylish LVP flooring, sheetrock walls, and extra insulation for added comfort.
FEATURES YOU'LL LOVE!
3 bedrooms and 2 bathrooms
Custom home with sheetrock walls and extra insulation
Open living room and kitchen floor plan
Split-bedroom layout
LVP flooring
Recent HVAC upgrade
Roof approximately 10 years old
Water softener approximately one year old
Generator hookup
Underground utilities
OUTDOOR AMENITIES & EXTRAS
2.54 acres of peaceful country living
Home sits back off the road for added privacy
Circle driveway
Chain-link-fenced backyard
Two-car carport
RV carport
12x20 Cherokee storage building
Spacious 25x26 back deck, perfect for entertaining and relaxing
12x20 screened section of the back porch with an insulated roof and beautiful tongue-and-groove ceiling
Amazing chicken coop and run -- perfect for anyone dreaming of a little homestead!
Imagine enjoying your morning coffee on the screened porch, entertaining family and friends on the spacious deck, raising chickens, gardening, or simply relaxing in your own peaceful country retreat.
With acreage, privacy, a custom home, RV parking, storage, and so many wonderful extras, this property offers the best of country living while keeping you close to town and convenient access to I-81.
If you've been searching for a move-in-ready home with land, privacy, and room to enjoy life, this one is a MUST-SEE!...
Contact an agent
Home facts
- Year built:2012
- Subdivision & Development:Not In Subdivision
- Listing ID #:10001958
- Added:15 day(s) ago
- Updated:October 25, 2026 at 07:40 AM
Rooms and interior
- Bedrooms:3
- Total bathrooms:2
- Full bathrooms:2
- Rooms Total:7
- Flooring:Laminate, Vinyl
- Kitchen Description:Dishwasher, Electric Range, Kitchen Island, Kitchen/Dining Combo, Laminate Counters, Microwave, Pantry, Refrigerator
- Bedroom Description:Primary Downstairs
- Basement Description:Crawl Space
- Living area:1,344 sq. ft.
Heating and cooling
- Cooling:Ceiling Fan(s), Heat Pump
- Heating:Electric, Heat Pump
Structure and exterior
- Year built:2012
- Building area:1,344 sq. ft.
- Lot area:2.54 Acres
- Construction Materials:Stone Veneer, Vinyl Siding
- Exterior Features:Front Patio, Front porch, Garden, Porch, Rear Porch, Screened
Schools
- High school:Cocke Co
- Middle school:None
- Elementary school:Centerview
Utilities
- Water:Private
- Sewer:Septic Tank
Finances and disclosures
- Price:$260,000
- Price per sq. ft.:$193.45
Features and amenities
- Appliances:Dishwasher, Electric Range, Microwave, Refrigerator, Water Softener Owned
- Laundry features:Electric Dryer Hookup, Washer Hookup
- Amenities:Double Pane Windows, Garden, Walk-In Closet(s)
Parking
- Parking description:Circular Driveway, Gravel Driveway
New listings near 3259 Glendale Road
- New
 $3,752,000Active45 Acres
2201 Stepp Rd, Bybee, TN 37713
MLS# 1359947Listed by: REALTY EXECUTIVES ASSOCIATES - New
 $329,000Active3 beds 2 baths2,070 sq. ft.
875 Palmer Hollow Rd, Bybee, TN 37713
MLS# 1358940Listed by: COUNTRY LIVING REALTY  $69,900Active3.87 Acres
00 Bear Creek Road, Bybee, TN 37713
MLS# 713253Listed by: TN HOMESTEAD REALTY $84,900Active3.56 Acres
1642 Appian Road, Bybee, TN 37713
MLS# 10001295Listed by: NEW NEST REALTY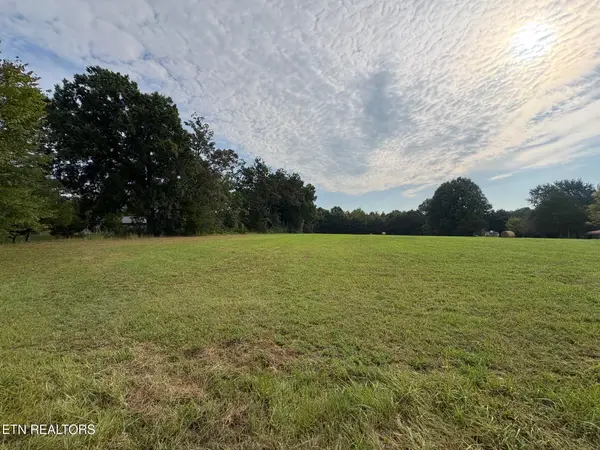 $128,000Active4.27 Acres
----- Hwy 160, Bybee, TN 37713
MLS# 1354891Listed by: WEICHERT, REALTORS - TIGER REAL ESTATE $424,900Active5 Acres
1472 Bybee Beach Way, Bybee, TN 37713
MLS# 1351384Listed by: REALTY EXECUTIVES ASSOCIATES $329,900Active3 beds 2 baths1,316 sq. ft.
1601 Northern Ridge, Bybee, TN 37713
MLS# 9999004Listed by: SPRING MOUNTAIN REALTY, PLLC $135,000Active18 Acres
2692 Bear Creek Road, Bybee, TN 37713
MLS# 712374Listed by: SOUTHBOUND REAL ESTATE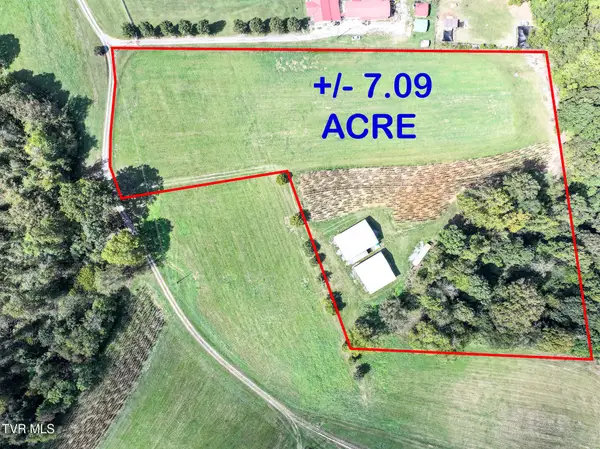 $210,000Active7.09 Acres
1 Glendale Road, Bybee, TN 37713
MLS# 9997890Listed by: TENNESSEE TUESDEE REAL ESTATE


Protect your home and budget from life's surprises with an Assurant Home Warranty, backed by a partner that supports you through every step of homeownership. Explore Plans.
©2026 Century 21 Real Estate LLC. All rights reserved. CENTURY 21®, the CENTURY 21 Logo and C21® are service marks owned by Century 21 Real Estate LLC. Century 21 Real Estate LLC fully supports the principles of the Fair Housing Act and the Equal Opportunity Act. Each office is independently owned and operated. Listing information is deemed reliable but not guaranteed accurate.