
1100 Reeder St, Byrdstown, TN 38549
Local realty services provided by:CENTURY 21 Professional Group
Listed by: kelly latham
Office: re/max country living, llc.
MLS#:247025
Source:TN_UCAR
Price summary
- Price:$179,000
- Price per sq. ft.:$165.74
About this home
Great opportunity in Byrdstown city limits. This 3-bed, 2-bath manufactured home (1992) offers 1080 sq ft on 1.5 acres with several upgrades already completed: laminate flooring, sheet-rock walls, hickory kitchen cabinets, and HVAC under 5 years old. Functional layout includes a large eat-in kitchen, living room, primary bedroom with en-suite bath and walk-in closet, two additional bedrooms, full bath, and a laundry room off the side entrance. Exterior features include mature trees, cellar, outbuilding, garden area, and a 20x24 garage with electric. There is a concrete pad in place at the side entrance of the home that could be used as a patio, for parking or as a base for a garage or carport area. Located minutes from schools, shopping, and restaurants, and 5 miles from Sunset Marina on Dale Hollow Lake. Property is priced to sell and ready for its next owner. The propane fireplace in the living room has never been hooked up or used by the seller but would be a nice source of additional heat....
Contact an agent
Home facts
- Year built:1992
- Subdivision & Development:None
- Listing ID #:247025
- Added:1 day(s) ago
- Updated:September 09, 2026 at 11:54 PM
Rooms and interior
- Bedrooms:3
- Total bathrooms:2
- Full bathrooms:2
- Kitchen Description:Dishwasher, Electric Oven, Electric Range, Refrigerator
- Basement Description:Crawl Space
- Living area:1,080 sq. ft.
Heating and cooling
- Cooling:Central Air
- Heating:Central, Electric, Heat Pump
Structure and exterior
- Roof:Composition, Shingle
- Year built:1992
- Building area:1,080 sq. ft.
- Construction Materials:Vinyl Siding
- Exterior Features:Covered, Outbuilding(s), Patio, Paved Streets
Utilities
- Water:Public
Finances and disclosures
- Price:$179,000
- Price per sq. ft.:$165.74
Features and amenities
- Appliances:Electric Oven, Electric Range, Refrigerator
- Laundry features:Dishwasher, Main Level
- Amenities:Ceiling Fan(s)
Parking
- Garage spaces:1
- Carport spaces:1
New listings near 1100 Reeder St
- New
 $599,900Active3 beds 3 baths2,856 sq. ft.
6219 Oak Hill, Byrdstown, TN 38549
MLS# 247054Listed by: FIRST REALTY COMPANY - New
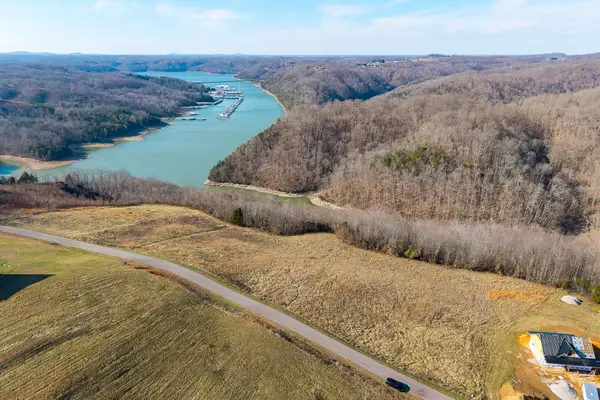 $72,999Active1.58 Acres
0 Amonett Circle Sw, Byrdstown, TN 38549
MLS# 3541463Listed by: THE REALTY FIRM - New
 $72,999Active1.58 Acres
Lot #15 Amonett Circle, Byrdstown, TN 38549
MLS# 246942Listed by: THE REALTY FIRM - New
 $425,000Active2 beds 2 baths2,000 sq. ft.
5222 Turney Groce Rd, Byrdstown, TN 38549
MLS# 246938Listed by: RE/MAX COUNTRY LIVING, LLC - New
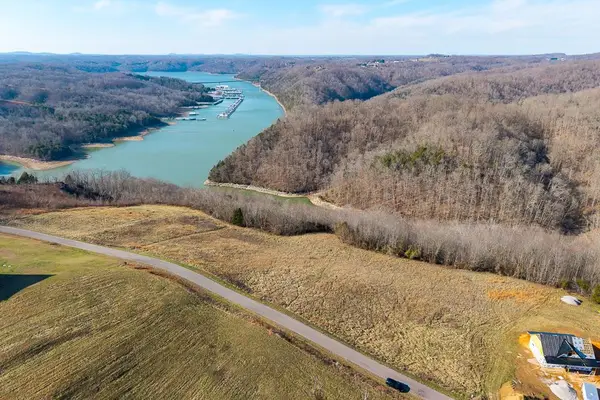 $72,999Active1.54 Acres
Lot #14 Amonett Circle, Byrdstown, TN 38549
MLS# 246936Listed by: THE REALTY FIRM - New
 $184,900Active3 beds 2 baths1,040 sq. ft.
3133 Mount Union Road, Byrdstown, TN 38549
MLS# 246933Listed by: PINK HORSE REALTY - New
 $250,000Active2 beds 2 baths960 sq. ft.
1110 Cherokee Rd, Byrdstown, TN 38549
MLS# 246863Listed by: RE/MAX COUNTRY LIVING, LLC - New
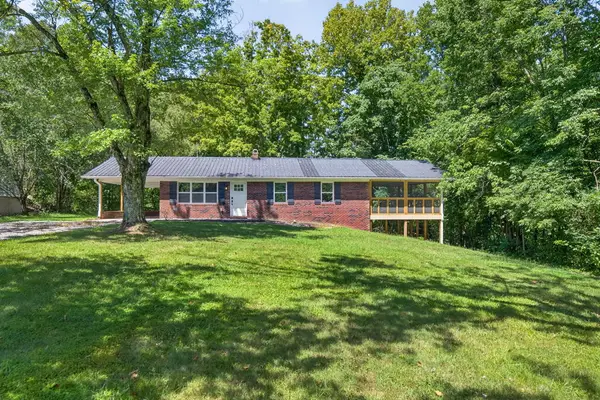 $399,000Active4 beds 2 baths2,050 sq. ft.
5021 Eagles Cove Rd, Byrdstown, TN 38549
MLS# 246867Listed by: RE/MAX COUNTRY LIVING, LLC - New
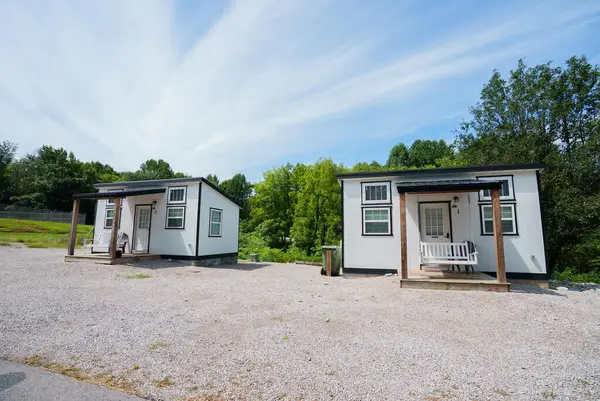 $211,000Active1 beds 1 baths220 sq. ft.
5087 Eagles Cove Rd, Byrdstown, TN 38549
MLS# 246836Listed by: RE/MAX COUNTRY LIVING, LLC


Protect your home and budget from life's surprises with an Assurant Home Warranty, backed by a partner that supports you through every step of homeownership. Explore Plans.
©2026 Century 21 Real Estate LLC. All rights reserved. CENTURY 21®, the CENTURY 21 Logo and C21® are service marks owned by Century 21 Real Estate LLC. Century 21 Real Estate LLC fully supports the principles of the Fair Housing Act and the Equal Opportunity Act. Each office is independently owned and operated. Listing information is deemed reliable but not guaranteed accurate.