
Lot 2 Valley Vista Rd, Byrdstown, TN 38549
Local realty services provided by:CENTURY 21 Professional Group
Listed by: kelly latham
Office: re/max country living, llc.
MLS#:247178
Source:TN_UCAR
Price summary
- Price:$799,000
- Price per sq. ft.:$306.48
About this home
Experience refined lake-area living at its finest at Paradise View on Dale Hollow Lake! This exceptional new-construction residence combines location, luxury, and breathtaking Dale Hollow Lake views. Offering 2,400+ sq ft of living space; 3 bedrooms, 3.5 baths, and a one-car garage, every level of this home has been thoughtfully designed for comfort and style. A fully finished lower level features a beautifully appointed kitchenette and full bath—perfect for guests or extended stays. The main level showcases a spacious open living area with seamless flow between the living room and kitchen/dining spaces, a primary suite with en-suite bath, convenient laundry, and a half bath. The upper level offers a spacious bonus/family room, bunk room, guest bedroom, and full bath. Both upper floors open to expansive decks capturing panoramic views of Dale Hollow Lake. Located in the Paradise View community, residents enjoy access to a community building and a community pool. Don't miss the opportunity to reserve a boat slip at Sunset Marina's The Plankyard Harbor. This home would be ideal as a primary residence, luxury lake retreat, or investment property. Homes are under construction—secure your premier lake home today....
Contact an agent
Home facts
- Year built:2026
- Subdivision & Development:Other
- Listing ID #:247178
- Added:1 day(s) ago
- Updated:September 16, 2026 at 03:45 AM
Rooms and interior
- Bedrooms:3
- Total bathrooms:4
- Full bathrooms:3
- Half bathrooms:1
- Flooring:New Floor Covering
- Kitchen Description:Dishwasher, Electric Oven, Electric Range, Microwave, Refrigerator
- Basement Description:Partially Finished, Walk-Out Access
- Living area:2,607 sq. ft.
Heating and cooling
- Cooling:Central Air
- Heating:Central, Electric, Heat Pump
Structure and exterior
- Roof:Composition, Shingle
- Year built:2026
- Building area:2,607 sq. ft.
- Lot Features:Views
- Construction Materials:Hardie Plank Type Siding
- Exterior Features:Covered, Deck
Utilities
- Water:Public
Finances and disclosures
- Price:$799,000
- Price per sq. ft.:$306.48
Features and amenities
- Appliances:Electric Oven, Electric Range, Microwave, Refrigerator
- Laundry features:Dishwasher, Main Level
- Amenities:Ceiling Fan(s), Garage Door Opener, New Paint
Parking
- Garage spaces:1
- Carport spaces:1
New listings near Lot 2 Valley Vista Rd
- New
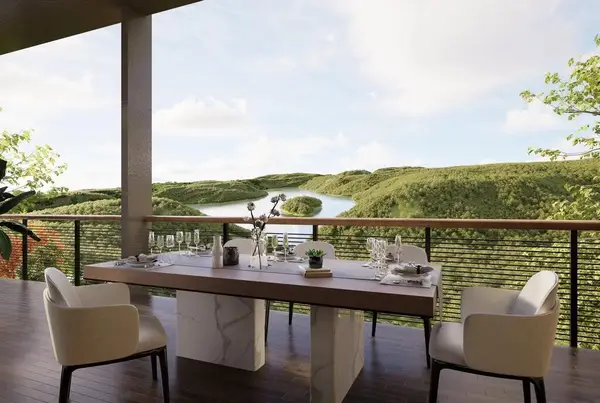 $999,000Active5 beds 5 baths3,271 sq. ft.
Lot 18 Valley Vista Rd, Byrdstown, TN 38549
MLS# 247179Listed by: RE/MAX COUNTRY LIVING, LLC - New
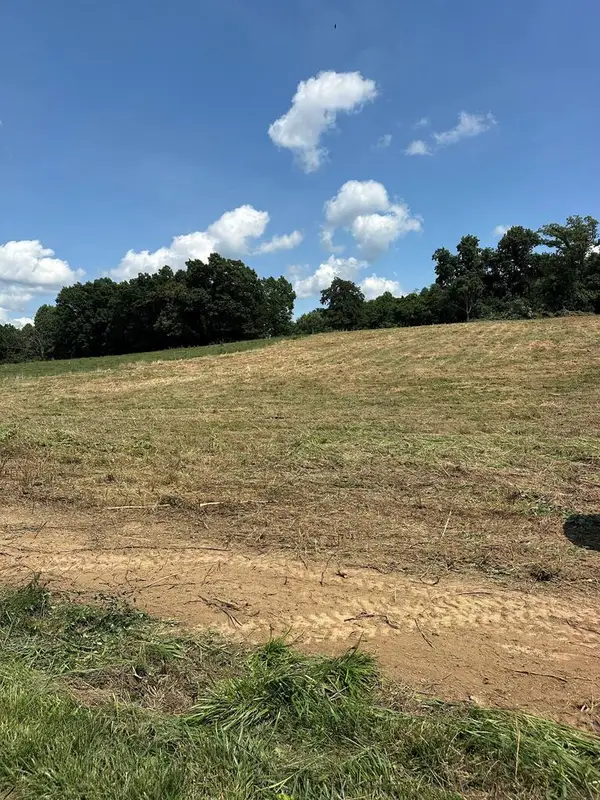 $59,900Active3.94 Acres
3.94ac Anderson Rd, Byrdstown, TN 38549
MLS# 247141Listed by: NO. 1 QUALITY REALTY-CELINA - New
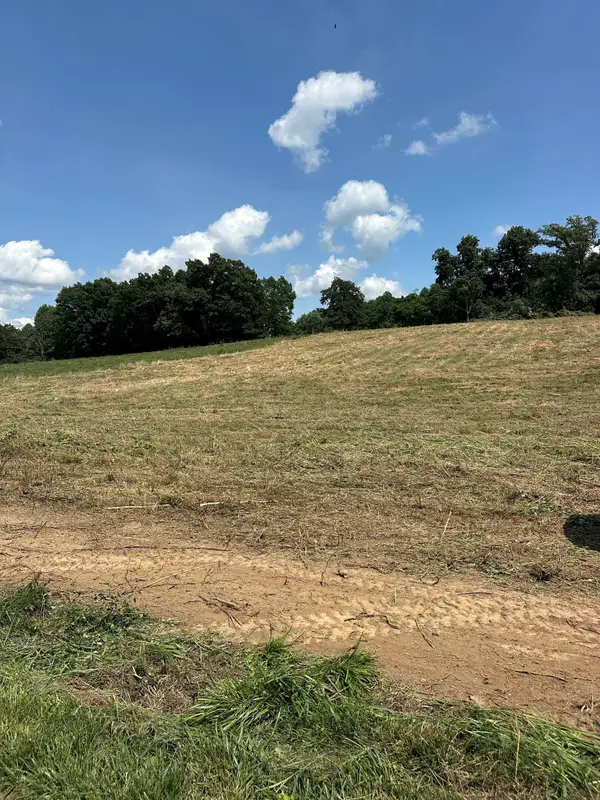 $59,900Active3.94 Acres
0 Anderson Rd, Byrdstown, TN 38549
MLS# 3591970Listed by: NO 1 QUALITY REALTY - New
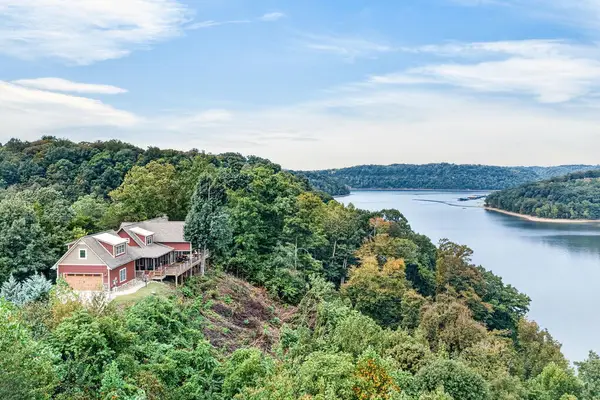 $899,000Active3 beds 3 baths3,528 sq. ft.
2070 Holly Bend Dr, Byrdstown, TN 38549
MLS# 247137Listed by: RE/MAX COUNTRY LIVING, LLC - New
 $1,450,000Active4 beds 3 baths4,100 sq. ft.
225 Amonett Ridge Rd, Byrdstown, TN 38549
MLS# 247090Listed by: EXIT CROSS ROADS REALTY LIVINGSTON - New
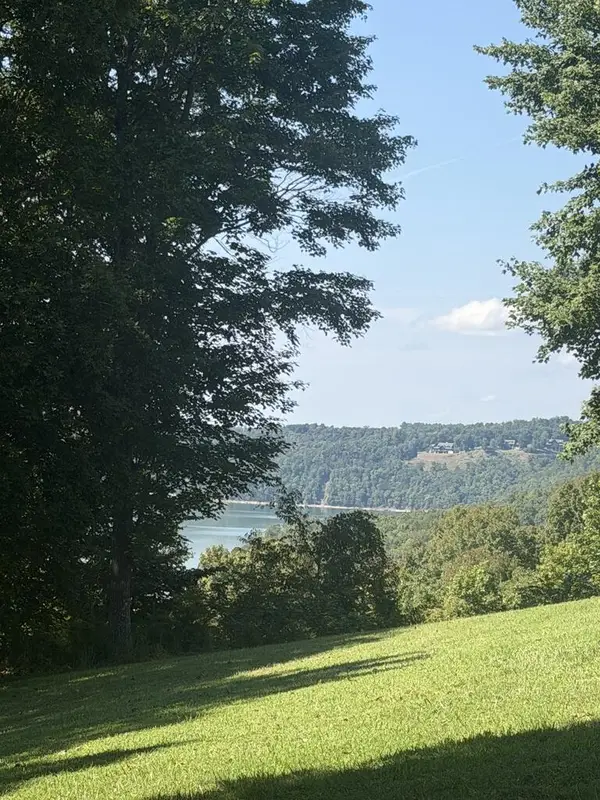 $124,900Active0 Acres
6219 Oak Hill Rd., Byrdstown, TN 38549
MLS# 247092Listed by: FIRST REALTY COMPANY - New
 $599,900Active3 beds 3 baths2,856 sq. ft.
6219 Oak Hill, Byrdstown, TN 38549
MLS# 247054Listed by: FIRST REALTY COMPANY - New
 $179,000Active3 beds 2 baths1,080 sq. ft.
1100 Reeder St, Byrdstown, TN 38549
MLS# 247025Listed by: RE/MAX COUNTRY LIVING, LLC 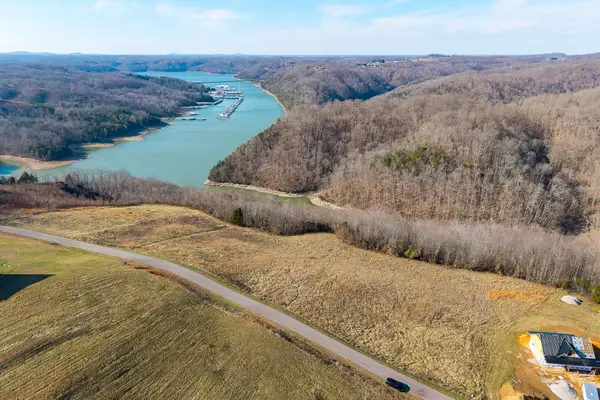 $72,999Active1.58 Acres
0 Amonett Circle Sw, Byrdstown, TN 38549
MLS# 3541453Listed by: THE REALTY FIRM


Protect your home and budget from life's surprises with an Assurant Home Warranty, backed by a partner that supports you through every step of homeownership. Explore Plans.
©2026 Century 21 Real Estate LLC. All rights reserved. CENTURY 21®, the CENTURY 21 Logo and C21® are service marks owned by Century 21 Real Estate LLC. Century 21 Real Estate LLC fully supports the principles of the Fair Housing Act and the Equal Opportunity Act. Each office is independently owned and operated. Listing information is deemed reliable but not guaranteed accurate.