
225 Amonett Ridge Rd, Byrdstown, TN 38549
Local realty services provided by:CENTURY 21 Professional Group
Listed by: dino cates, catherine cates
Office: exit cross roads realty livingston
MLS#:247090
Source:TN_UCAR
Price summary
- Price:$1,450,000
- Price per sq. ft.:$353.66
About this home
"Words cannot describe”, “eyes cannot believe”, “take your breath” away are just a few phrases for 225 Amonette Ridge, Dale Hollow Lakes's Crown Jewel with undeniably the most jaw dropping, sweeping lake view of all DHL. A 24+ acre exquisite hidden forest refuge with the best of everything “checking every box” of the finer Lake Life. Upscale, updated home (exterior freshly painted 2026 a rich current gray color) gorgeous quartz tops, stainless appliances, dramatic soaring ceiling great room (T & G ceiling) with impressive stone fireplace, HUGE wall of lake view windows, BRAND NEW gigantic lake view deck(entire span of rear of home), BIG kitchen (w/island&bar) dining rm., XL laundry/butlers pantry and regular pantry, Spacious primary LAKE VIEW en-suite (soaking tub, Lg. walk-in closet, double vanity), and a handy home office. Heated & cooled sunroom (sliders to Hot Tub) connects to guest suite-3 bedrooms, full bath, kitchenette & den (Guest bedroom has a Murphy bed and cedar lined closet). Upscale remote control shades for kitchen, living & primary bedroom are awesome. Attached 3 car garage, detached carport for ANYTHING & fab 30x32 OUTBUILDING “man-cave”(2-10x9 doors)with attached 40x20 RV/boat and/or tractor garage (14x14 roll up door, 50amp). Other bonus- Whole home generator (Propane)! Property is mostly wooded for a quiet private lifestyle with Trails throughout leading to waters edge (borders Corp). Private gated micro neighborhood for security and beauty (landowners share funding the maintenance of gate and roads-see docs for details). One of a kind and once in a lifetime property! Seller discloses 2 bedroom septic permit....
Contact an agent
Home facts
- Year built:1992
- Subdivision & Development:None
- Listing ID #:247090
- Added:1 day(s) ago
- Updated:September 12, 2026 at 10:43 PM
Rooms and interior
- Bedrooms:4
- Total bathrooms:3
- Full bathrooms:2
- Half bathrooms:1
- Kitchen Description:Dishwasher, Electric Oven, Electric Range, Microwave, Refrigerator
- Basement Description:Partial, Unfinished
- Living area:4,100 sq. ft.
Heating and cooling
- Cooling:Central Air
- Heating:Central, Electric, Heat Pump
Structure and exterior
- Roof:Shingle
- Year built:1992
- Building area:4,100 sq. ft.
- Lot area:24.11 Acres
- Lot Features:Fence-Masonry, Irregular Lot, Trees, Views, Wooded
- Construction Materials:Stone, Wood Siding
- Exterior Features:Deck, Outbuilding(s), Paved Driveway, RV Parking, Sunroom
- Levels:1 Story
Utilities
- Water:Public
Finances and disclosures
- Price:$1,450,000
- Price per sq. ft.:$353.66
Features and amenities
- Appliances:Dryer, Electric Oven, Electric Range, Microwave, Refrigerator, Washer
- Laundry features:Dishwasher, Dryer, Main Level, Washer
- Amenities:Ceiling Fan(s), Garage Door Opener, New Paint, Smoke Detector, Vaulted Ceiling(s)
Parking
- Garage spaces:6
- Carport spaces:6
New listings near 225 Amonett Ridge Rd
- New
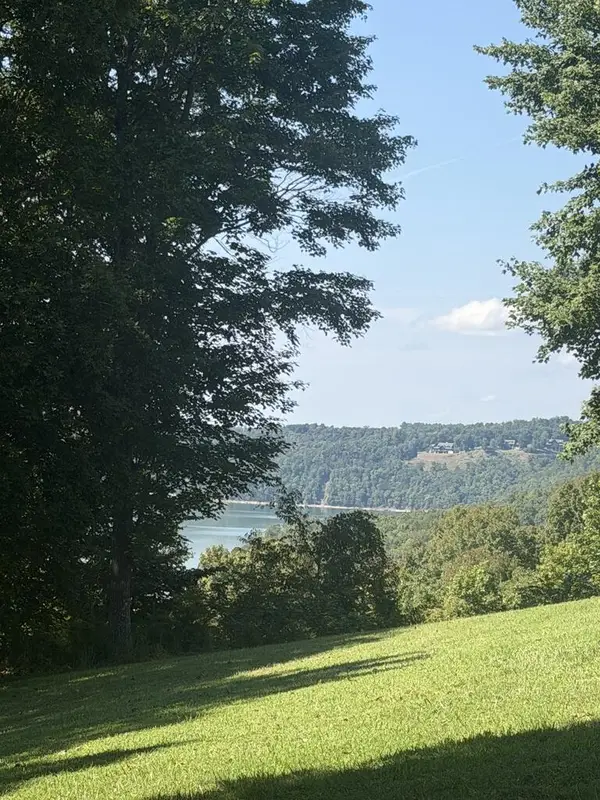 $124,900Active0 Acres
6219 Oak Hill Rd., Byrdstown, TN 38549
MLS# 247092Listed by: FIRST REALTY COMPANY - New
 $599,900Active3 beds 3 baths2,856 sq. ft.
6219 Oak Hill, Byrdstown, TN 38549
MLS# 247054Listed by: FIRST REALTY COMPANY - New
 $179,000Active3 beds 2 baths1,080 sq. ft.
1100 Reeder St, Byrdstown, TN 38549
MLS# 247025Listed by: RE/MAX COUNTRY LIVING, LLC - New
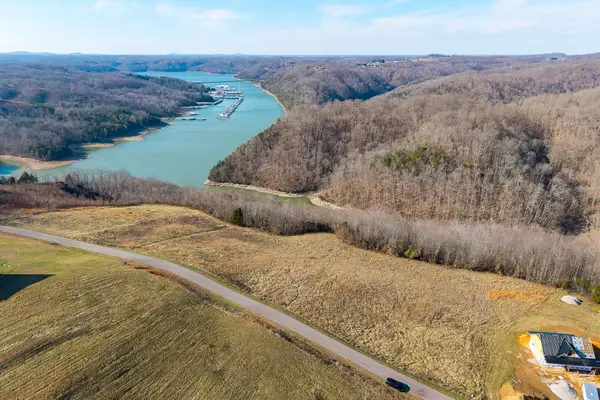 $72,999Active1.54 Acres
0 Amonett Circle Sw, Byrdstown, TN 38549
MLS# 3541453Listed by: THE REALTY FIRM - New
 $72,999Active1.58 Acres
Lot #15 Amonett Circle, Byrdstown, TN 38549
MLS# 246942Listed by: THE REALTY FIRM - New
 $425,000Active2 beds 2 baths2,000 sq. ft.
5222 Turney Groce Rd, Byrdstown, TN 38549
MLS# 246938Listed by: RE/MAX COUNTRY LIVING, LLC - New
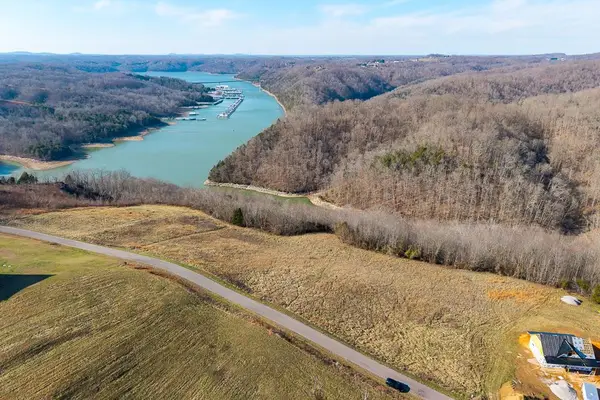 $72,999Active1.54 Acres
Lot #14 Amonett Circle, Byrdstown, TN 38549
MLS# 246936Listed by: THE REALTY FIRM - New
 $184,900Active3 beds 2 baths1,040 sq. ft.
3133 Mount Union Road, Byrdstown, TN 38549
MLS# 246933Listed by: PINK HORSE REALTY - New
 $250,000Active2 beds 2 baths960 sq. ft.
1110 Cherokee Rd, Byrdstown, TN 38549
MLS# 246863Listed by: RE/MAX COUNTRY LIVING, LLC


Protect your home and budget from life's surprises with an Assurant Home Warranty, backed by a partner that supports you through every step of homeownership. Explore Plans.
©2026 Century 21 Real Estate LLC. All rights reserved. CENTURY 21®, the CENTURY 21 Logo and C21® are service marks owned by Century 21 Real Estate LLC. Century 21 Real Estate LLC fully supports the principles of the Fair Housing Act and the Equal Opportunity Act. Each office is independently owned and operated. Listing information is deemed reliable but not guaranteed accurate.