
153 Sherwood Avenue, Calhoun, TN 37309
Local realty services provided by:CENTURY 21 BELLORA
153 Sherwood Avenue,Calhoun, TN 37309
$499,900
- 3 Beds
- 2 Baths
- 2,574 sq. ft.
- Single family
- Active
Listed by: michelle swafford
Office: re/max experience
MLS#:1540710
Source:TN_CAR
Price summary
- Price:$499,900
- Price per sq. ft.:$194.21
About this home
Welcome to 153 Sherwood Ave, a property filled with character, craftsmanship, versatility, and possibilities-right in the heart of Calhoun!
Situated on three parcels totaling approximately 0.99 acres, this inviting 3-bedroom, 2-bath ranch offers room to live comfortably and space to make it your own. Inside, you'll find two large sitting rooms, a lovely sunroom overlooking the beautiful yard, solid birch tongue-and-groove paneling, and solid oak hardwood floors beneath the carpet--timeless details that speak to the quality and character of the home.
Cozy up beside your choice of two fireplaces--one gas and one wood-burning--and enjoy the comfort and efficiency of double-pane Andersen windows. Storage is abundant, with built-in storage bins, closets, and thoughtfully incorporated storage throughout the home. Newer PVC plumbing adds another practical update.
But this property offers something truly special...
A separate approximately 1,012-square-foot cabin, currently being used as a salon, creates an exceptional opportunity for additional income or flexible space. Continue its current use or envision the possibilities--a business, short-term rental, studio, guest house, or private retreat. A ramp is already in place, adding even more versatility. Potential future uses are subject to applicable zoning, restrictions, permits, and approvals.
Outside, enjoy a beautiful yard and nearly an acre of property while remaining conveniently connected to the community. Walk to the school, the river, or the Meadowlands, with city fire and police services and a fire hydrant conveniently located nearby, plus weekly trash pickup.
Live here. Work here. Host here. Invest here.
Properties offering this combination of three parcels, two substantial structures, nearly an acre, income potential, craftsmanship, storage, and an in-town location are hard to duplicate.
Don't miss your opportunity to discover everything 153 Sherwood Ave has to offer....
Contact an agent
Home facts
- Year built:1958
- Subdivision & Development:Hiwassee Hills
- Listing ID #:1540710
- Added:5 day(s) ago
- Updated:August 18, 2026 at 03:19 PM
Rooms and interior
- Bedrooms:3
- Total bathrooms:2
- Full bathrooms:2
- Flooring:Carpet, Hardwood, Linoleum
- Basement:Yes
- Living area:2,574 sq. ft.
Heating and cooling
- Cooling:Ceiling Fan(s), Central Air, Electric
- Heating:Central, Electric, Heating
- Central air:Yes
Structure and exterior
- Roof:Shingle
- Year built:1958
- Building area:2,574 sq. ft.
- Lot area:0.99 Acres
- Architectural Style:Ranch
- Construction Materials:Brick, Vinyl Siding
- Exterior Features:Private Yard, Smart Light(s), Uncovered Courtyard
- Foundation Description:Block, Brick/Mortar
- Levels:One
Utilities
- Water:Public, Water Connected
- Sewer:Septic Tank
Finances and disclosures
- Price:$499,900
- Price per sq. ft.:$194.21
- Tax amount:$1,610
Features and amenities
- Amenities:Ceiling Fan(s), Entrance Foyer, Storage, Walk-In Closet(s)
Parking
- Parking description:Asphalt, Attached Garage, Driveway, Garage, Garage Door Opener, Off Street
- Garage:Yes
- Carport spaces:2
New listings near 153 Sherwood Avenue
- New
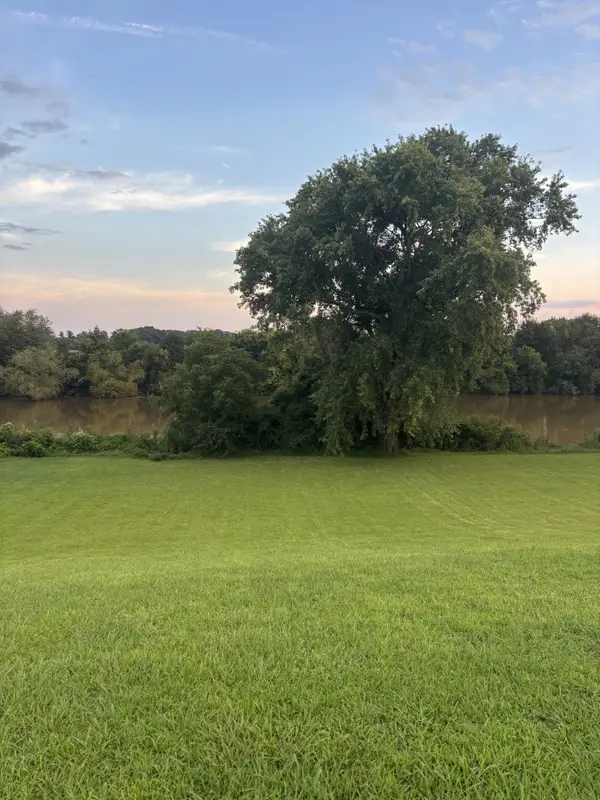 $100,000Active0.74 Acres
0 Pinhook Road, Calhoun, TN 37309
MLS# 3514341Listed by: SMALLTOWN HUNTING PROPERTIES & REAL ESTATE  $775,000Pending3 beds 3 baths3,337 sq. ft.
155 County Road 732, Calhoun, TN 37309
MLS# 1351574Listed by: REALTY EXECUTIVES MAIN STREET- New
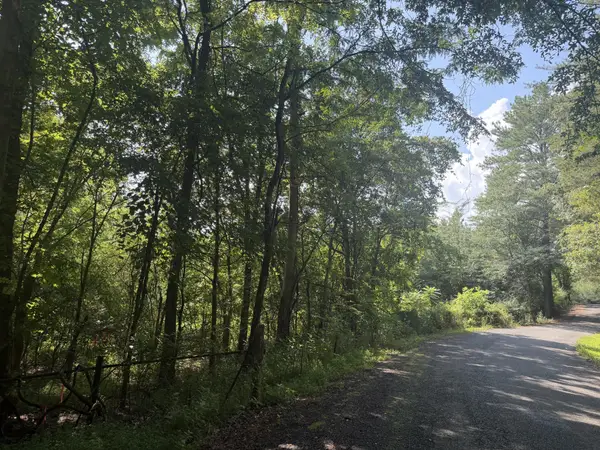 $0Active9.58 Acres
958 County Road 4, Calhoun, TN 37309
MLS# 3510364Listed by: CRYE-LEIKE - CLEVELAND - New
 $0Active9.58 Acres
9.58 Acres County Road 4, Calhoun, TN 37309
MLS# 20264166Listed by: CRYE-LEIKE REALTORS - CLEVELAND 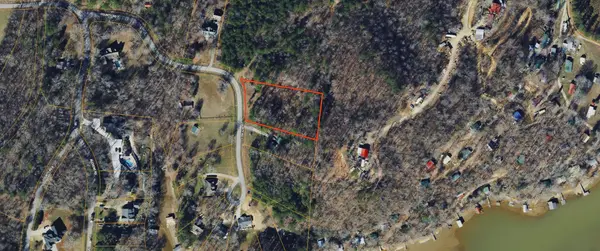 $75,000Active1.79 Acres
0 County Road 7, Calhoun, TN 37309
MLS# 1539418Listed by: COLDWELL BANKER KINARD COMMERCIAL $139,900Active5 Acres
County Rd 42, Calhoun, TN 37309
MLS# 1348786Listed by: EAST TENNESSEE PROPERTIES, LLC $565,000Active54 Acres
0 County Road 966, Calhoun, TN 37309
MLS# 3264105Listed by: SOUTHEASTERN LAND GROUP, LLC $565,000Active54 Acres
54 County Road 966 #54, Calhoun, TN 37309
MLS# 1538097Listed by: SOUTHEASTERN LAND GROUP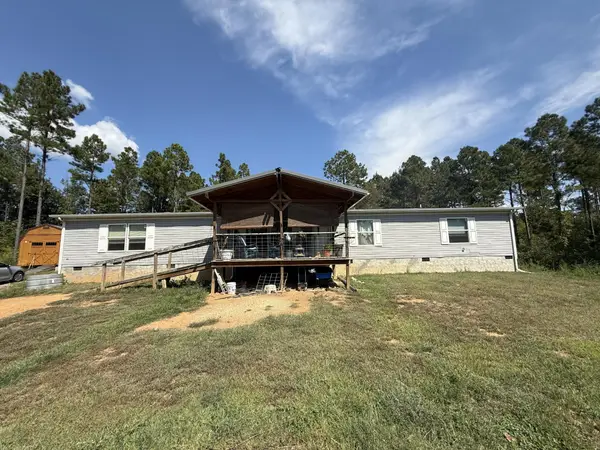 $369,000Active5 beds 3 baths2,128 sq. ft.
145 Pinhook Road, Calhoun, TN 37309
MLS# 3252164Listed by: SOUTHERN HOMES REALTY GROUP


Protect your home and budget from life's surprises with an Assurant Home Warranty, backed by a partner that supports you through every step of homeownership. Explore Plans.
©2026 Century 21 Real Estate LLC. All rights reserved. CENTURY 21®, the CENTURY 21 Logo and C21® are service marks owned by Century 21 Real Estate LLC. Century 21 Real Estate LLC fully supports the principles of the Fair Housing Act and the Equal Opportunity Act. Each office is independently owned and operated. Listing information is deemed reliable but not guaranteed accurate.