
205 Harris St, Camden, TN 38320
Local realty services provided by:CENTURY 21 Premier
Listed by: keith ladouceur
Office: epique realty
MLS#:3543251
Source:NASHVILLE
Price summary
- Price:$240,000
- Price per sq. ft.:$153.85
About this home
If you are looking for a home with additional room for your growing family, this 5 bedroom 2 bathroom home should suit your needs. Located just outside city limits there are also less property taxes to pay each year! This home includes a full basement with an exterior private entrance from behind the home creating the ability to expand living space, or could be used to create additional living quarters for rental income or as an inlaw suite. Situated on two acres of fenced pasture it could be a great place to start a mini farm as well. The pasture includes a covered manger and two storage buildings for tools, additional storage and yard equipment. Just off the kitchen is a large deck built with durable Trex decking which will literally last a lifetime. The primary bedroom is located on the main level of the home, and includes his and her closets and a full bath with a tub/shower comb. This home has new Pella windows installed in 2020, brand new dishwasher & microwave, a natural gas stove and the refrigerator is also included with the sale. Throughout the home you will find natural hardwood parquet flooring and stained trim woodwork giving this home a true country feel. Enjoy mornings or afternoons on the large covered front porch equipped with a relaxing porch swing. The location of this property is quite convenient being only moments away from the downtown area, Hospital, and even the fairgrounds giving you easy access to the yearly festivities that take place. This home has been enjoyed by one owner for all these years and is now ready to pass the reins to a new family to make this charming home their own. Don't hesitate to call and schedule a private tour to see if this home is where you'd like to create new long lasting family memories....
Contact an agent
Home facts
- Year built:1989
- Subdivision & Development:N/A
- Listing ID #:3543251
- Added:2 day(s) ago
- Updated:September 10, 2026 at 09:00 PM
Rooms and interior
- Bedrooms:5
- Total bathrooms:2
- Full bathrooms:2
- Flooring:Carpet, Parquet, Vinyl
- Kitchen Description:Dishwasher, Microwave, Refrigerator
- Basement:Yes
- Basement Description:Full, Unfinished
- Living area:1,560 sq. ft.
Heating and cooling
- Cooling:Central Air
- Heating:Central, Natural Gas
- Central air:Yes
Structure and exterior
- Roof:Asphalt
- Year built:1989
- Building area:1,560 sq. ft.
- Lot area:2.16 Acres
- Lot Features:Level, Rolling Slope, Wooded
- Architectural Style:Traditional
- Construction Materials:Vinyl Siding
- Exterior Features:Deck, Porch
- Levels:2 Story
Schools
- High school:Camden Central High School
- Middle school:Camden Jr High School
- Elementary school:Camden Elementary
Utilities
- Water:Public, Water Available
- Sewer:Septic Tank
Finances and disclosures
- Price:$240,000
- Price per sq. ft.:$153.85
- Tax amount:$838
Features and amenities
- Appliances:Dishwasher, Microwave, Refrigerator
 Copyright 2026 Realtracs Mls. All rights reserved. Realtracs Mls provides content displayed here (“provided content”) on an “as is” basis and makes no representations or warranties regarding the provided content, including, but not limited to those of non-infringement, timeliness, accuracy, or completeness. Individuals and companies using information presented are responsible for verification and validation of information they utilize and present to their customers and clients. Realtracs Mls will not be liable for any damage or loss resulting from use of the provided content or the products available through Portals, IDX, VOW, and/or Syndication. Recipients of this information shall not resell, redistribute, reproduce, modify, or otherwise copy any portion thereof without the expressed written consent of Realtracs Mls. NASHVILLE Member Broker: Renee Hunter
New listings near 205 Harris St
- Coming Soon
 $225,000Coming Soon3 beds 2 baths1,560 sq. ft.
141 N Forrest Ave N, Camden, TN 38320
MLS# 3529929Listed by: 731 REALTY, LLC - New
 $499,900Active4 beds 4 baths2,826 sq. ft.
110 Carriage House Dr, Camden, TN 38320
MLS# 3543956Listed by: 731 REALTY, LLC - New
 $295,000Active3 beds 2 baths1,420 sq. ft.
4670 Highway 69a, Camden, TN 38320
MLS# 3543216Listed by: NEXTHOME MUSIC CITY REALTY - New
 $320,000Active86 Acres
0 Sand Pit Loop, Camden, TN 38320
MLS# 3543022Listed by: PATRIOT REALTY USA CAMDEN - New
 $219,500Active3 beds 2 baths1,660 sq. ft.
258 Washington Ave, Camden, TN 38320
MLS# 3542977Listed by: PATRIOT REALTY USA CAMDEN - New
 $129,000Active2 beds 2 baths1,232 sq. ft.
200 Bounty Ln, Camden, TN 38320
MLS# 3542440Listed by: TIFFANY MILLER REAL ESTATE - New
 $249,000Active3 beds 1 baths1,296 sq. ft.
3770 Flatwoods Rd, Camden, TN 38320
MLS# 3542404Listed by: TIFFANY MILLER REAL ESTATE - New
 $700,000Active3 beds 2 baths1,920 sq. ft.
6432 Divider And Natchez Trace Rd, Camden, TN 38320
MLS# 3541066Listed by: TIFFANY MILLER REAL ESTATE - New
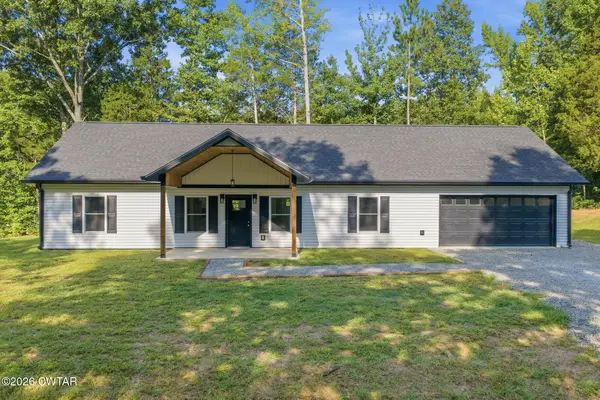 $369,900Active3 beds 2 baths2,100 sq. ft.
19 Dobson Avenue, Camden, TN 38320
MLS# 2604158Listed by: CLEAR CHOICE REALTY


Protect your home and budget from life's surprises with an Assurant Home Warranty, backed by a partner that supports you through every step of homeownership. Explore Plans.
©2026 Century 21 Real Estate LLC. All rights reserved. CENTURY 21®, the CENTURY 21 Logo and C21® are service marks owned by Century 21 Real Estate LLC. Century 21 Real Estate LLC fully supports the principles of the Fair Housing Act and the Equal Opportunity Act. Each office is independently owned and operated. Listing information is deemed reliable but not guaranteed accurate.