
280 Oakdale Rd, Camden, TN 38320
Local realty services provided by:CENTURY 21 Golden Service Realty & Auction, Inc.
280 Oakdale Rd,Camden, TN 38320
$145,000
- 3 Beds
- 2 Baths
- 2,432 sq. ft.
- Single family
- Active
Listed by: laura woodruff
Office: wendell alexander realty
MLS#:2605081
Source:TN_CWTAR
Price summary
- Price:$145,000
- Price per sq. ft.:$59.62
About this home
This 3-bedroom, 2-bath home offers a spacious living room, an eat-in kitchen with butcher block countertops, and a convenient walk-in pantry for additional storage. The home features a full basement with both interior and exterior access, along with a dedicated laundry area. Enjoy a combination of original hardwood floors, vinyl plank, and vinyl flooring throughout. Additional updates include newer windows and a Rheem central heating and cooling unit installed in 2022. The stove, refrigerator, dishwasher, and microwave will remain with the property. The seller is selling the property AS-IS. Please note: The back deck is not useable. Do not step onto the deck or steps leading to the deck.
Contact an agent
Home facts
- Year built:1972
- Subdivision & Development:None
- Listing ID #:2605081
- Added:1 day(s) ago
- Updated:October 30, 2026 at 04:11 PM
Rooms and interior
- Bedrooms:3
- Total bathrooms:2
- Full bathrooms:2
- Rooms Total:6
- Flooring:Vinyl, Wood
- Dining Description:Eat-in Kitchen
- Bathrooms Description:Tub Shower Combo
- Kitchen Description:Butcher Block Counters, Dishwasher, Eat-in Kitchen, Microwave, Pantry, Refrigerator
- Bedroom Description:On Level 3
- Basement:Yes
- Living area:2,432 sq. ft.
Heating and cooling
- Cooling:Central Air, Electric
- Heating:Central, Electric, Heating
- Central air:Yes
Structure and exterior
- Roof:Shingle
- Year built:1972
- Building area:2,432 sq. ft.
- Lot area:0.92 Acres
- Construction Materials:Brick, Vinyl Siding
- Levels:One
Utilities
- Water:Public
- Sewer:Public Sewer
Finances and disclosures
- Price:$145,000
- Price per sq. ft.:$59.62
- Tax amount:$761
Features and amenities
- Appliances:Dishwasher, Electric Water Heater, Microwave, Refrigerator
- Laundry features:Electric Dryer Hookup, Washer Hookup
- Amenities:Pantry
Parking
- Total parking spaces:2
- Parking description:Open
New listings near 280 Oakdale Rd
- New
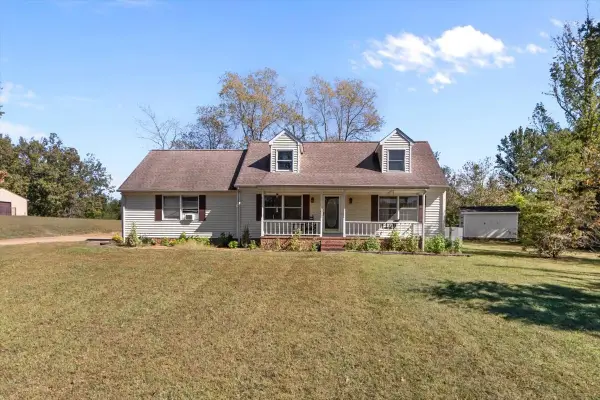 $249,900Active3 beds 2 baths1,988 sq. ft.
1940 Highway 641 S, Camden, TN 38320
MLS# 3624124Listed by: 731 REALTY, LLC - New
 $164,900Active3 beds 1 baths864 sq. ft.
2370 Post Oak Rd, Camden, TN 38320
MLS# 3622501Listed by: LANDMARK REALTY & AUCTION  $47,900Active3.7 Acres
0 Greenwood St, Camden, TN 38320
MLS# 3621937Listed by: 731 REALTY, LLC $349,900Active3 beds 3 baths2,595 sq. ft.
250 Washington Ave, Camden, TN 38320
MLS# 3621943Listed by: PARKER PEERY PROPERTIES $80,000Active1 beds 1 baths448 sq. ft.
1605 Liberty Rd, Camden, TN 38320
MLS# 3621819Listed by: ELITE REAL ESTATE GROUP $104,900Pending3 beds 1 baths
215 Mockingbird Lane, Camden, TN 38320
MLS# 2604877Listed by: COLDWELL BANKER MCKEE REALTY $155,000Active2 beds 1 baths840 sq. ft.
1645 Liberty Rd, Camden, TN 38320
MLS# 3621645Listed by: ELITE REAL ESTATE GROUP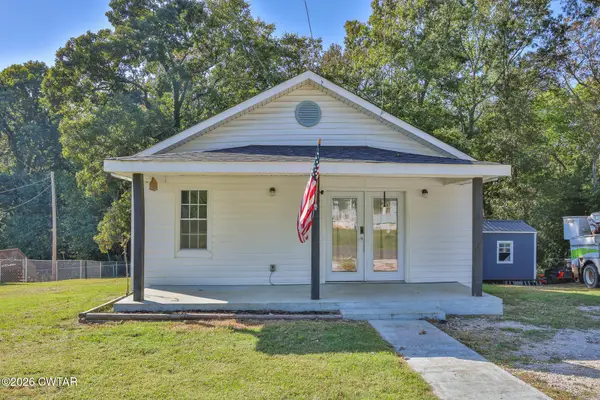 $165,000Active3 beds 2 baths1,152 sq. ft.
164 Vicksburg Ave, Camden, TN 38320
MLS# 2604869Listed by: WENDELL ALEXANDER REALTY $310,000Active57.68 Acres
4769 Hwy 641 N, Camden, TN 38320
MLS# 3620932Listed by: LANDMARK REALTY AND AUCTION


Protect your home and budget from life's surprises with an Assurant Home Warranty, backed by a partner that supports you through every step of homeownership. Explore Plans.
©2026 Century 21 Real Estate LLC. All rights reserved. CENTURY 21®, the CENTURY 21 Logo and C21® are service marks owned by Century 21 Real Estate LLC. Century 21 Real Estate LLC fully supports the principles of the Fair Housing Act and the Equal Opportunity Act. Each office is independently owned and operated. Listing information is deemed reliable but not guaranteed accurate.