
4670 Highway 69a, Camden, TN 38320
Local realty services provided by:CENTURY 21 Premier
4670 Highway 69a,Camden, TN 38320
$295,000
- 3 Beds
- 2 Baths
- 1,420 sq. ft.
- Single family
- Active
Listed by: tyler johns
Office: nexthome music city realty
MLS#:3543216
Source:NASHVILLE
Price summary
- Price:$295,000
- Price per sq. ft.:$207.75
About this home
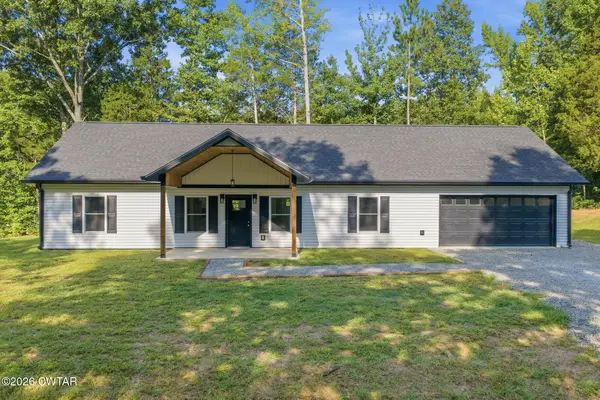
Move-in ready and updated. This 3-bedroom, 1.5-bath home sits minutes from Camden, with new roof, new HVAC, updated flooring, and fresh paint throughout. Kitchen includes a full set of Frigidaire Gallery appliances.
A 2-car covered carport handles daily parking, and the 28x28 powered shop gives you real working space for equipment, projects, or storage. The unfinished basement adds roughly 1,420 square feet to finish out or use as-is. Mature trees surround the lot.
Seller has an existing VA loan that may be assumable by a qualified buyer, subject to lender approval and VA eligibility requirements. Buyer to verify interest rate, remaining balance, and all loan terms directly with the loan servicer.
Contact an agent
Home facts
- Year built:1965
- Subdivision & Development:n/a
- Listing ID #:3543216
- Added:4 day(s) ago
- Updated:September 12, 2026 at 02:29 PM
Rooms and interior
- Bedrooms:3
- Total bathrooms:2
- Full bathrooms:1
- Half bathrooms:1
- Kitchen Description:Dishwasher, Refrigerator
- Basement:Yes
- Basement Description:Full, Unfinished
- Living area:1,420 sq. ft.
Heating and cooling
- Cooling:Ceiling Fan(s), Central Air
- Heating:Natural Gas
- Central air:Yes
Structure and exterior
- Roof:Asphalt
- Year built:1965
- Building area:1,420 sq. ft.
- Lot area:1.4 Acres
- Lot Features:Level
- Architectural Style:Ranch
- Construction Materials:Brick
- Levels:1 Story
Schools
- High school:Camden Central High School
- Middle school:Camden Jr High School
- Elementary school:Camden Elementary
Utilities
- Water:Public, Water Available
- Sewer:Septic Tank
Finances and disclosures
- Price:$295,000
- Price per sq. ft.:$207.75
- Tax amount:$960
Features and amenities
- Appliances:Dishwasher, Refrigerator, Washer
- Laundry features:Dryer, Washer
- Amenities:Ceiling Fan(s)
Parking
- Total parking spaces:2
- Parking description:Attached
- Carport spaces:2
 Copyright 2026 Realtracs Mls. All rights reserved. Realtracs Mls provides content displayed here (“provided content”) on an “as is” basis and makes no representations or warranties regarding the provided content, including, but not limited to those of non-infringement, timeliness, accuracy, or completeness. Individuals and companies using information presented are responsible for verification and validation of information they utilize and present to their customers and clients. Realtracs Mls will not be liable for any damage or loss resulting from use of the provided content or the products available through Portals, IDX, VOW, and/or Syndication. Recipients of this information shall not resell, redistribute, reproduce, modify, or otherwise copy any portion thereof without the expressed written consent of Realtracs Mls. NASHVILLE Member Broker: Renee Hunter
New listings near 4670 Highway 69a
- Coming Soon
 $225,000Coming Soon3 beds 2 baths1,560 sq. ft.
141 N Forrest Ave N, Camden, TN 38320
MLS# 3529929Listed by: 731 REALTY, LLC - New
 $499,900Active4 beds 4 baths2,826 sq. ft.
110 Carriage House Dr, Camden, TN 38320
MLS# 3543956Listed by: 731 REALTY, LLC - New
 $320,000Active86 Acres
0 Sand Pit Loop, Camden, TN 38320
MLS# 3543022Listed by: PATRIOT REALTY USA CAMDEN - New
 $219,500Active3 beds 2 baths1,660 sq. ft.
258 Washington Ave, Camden, TN 38320
MLS# 3542977Listed by: PATRIOT REALTY USA CAMDEN - New
 $129,000Active2 beds 2 baths1,232 sq. ft.
200 Bounty Ln, Camden, TN 38320
MLS# 3542440Listed by: TIFFANY MILLER REAL ESTATE - New
 $249,000Active3 beds 1 baths1,296 sq. ft.
3770 Flatwoods Rd, Camden, TN 38320
MLS# 3542404Listed by: TIFFANY MILLER REAL ESTATE - New
 $700,000Active3 beds 2 baths1,920 sq. ft.
6432 Divider And Natchez Trace Rd, Camden, TN 38320
MLS# 3541066Listed by: TIFFANY MILLER REAL ESTATE - New
 $369,900Active3 beds 2 baths2,100 sq. ft.
19 Dobson Avenue, Camden, TN 38320
MLS# 2604158Listed by: CLEAR CHOICE REALTY  $375,000Active2 beds 2 baths1,409 sq. ft.
4135 Highway 70 E, Camden, TN 38320
MLS# 3529732Listed by: TENNESSEE PROPERTY GROUP


Protect your home and budget from life's surprises with an Assurant Home Warranty, backed by a partner that supports you through every step of homeownership. Explore Plans.
©2026 Century 21 Real Estate LLC. All rights reserved. CENTURY 21®, the CENTURY 21 Logo and C21® are service marks owned by Century 21 Real Estate LLC. Century 21 Real Estate LLC fully supports the principles of the Fair Housing Act and the Equal Opportunity Act. Each office is independently owned and operated. Listing information is deemed reliable but not guaranteed accurate.