
286 Bobcat Tr, Caryville, TN 37714
Local realty services provided by:CENTURY 21 Legacy
286 Bobcat Tr,Caryville, TN 37714
$515,900
- 4 Beds
- 2 Baths
- 2,411 sq. ft.
- Single family
- Active
Listed by: alli lynn mash
Office: realty executives associates
MLS#:1359959
Source:TN_KAAR
Price summary
- Price:$515,900
- Price per sq. ft.:$213.98
About this home
Welcome to your East Tennessee mountain retreat, where breathtaking Cumberland Mountain views can be enjoyed from every room! Situated on 1.16 acres, this beautiful 4-bedroom, 2-bath home offers a spacious, thoughtfully designed floor plan, stunning natural surroundings, and convenient access to some of East Tennessee's most popular outdoor destinations.
Upon entering, you'll be welcomed by an inviting family room featuring beautiful wood-accented tray ceilings, a gas log fireplace, and abundant natural light. The spacious kitchen features a center island, quartz countertops, and stainless steel appliances, and flows seamlessly into the dining area, highlighted by impressive 16-foot ceilings. The split-bedroom floor plan provides privacy, with a generous main-level primary suite featuring a spacious ensuite bathroom complete with a jetted tub, walk-in shower, and oversized walk-in closet. Two additional bedrooms, a full bathroom, and a conveniently located laundry room complete the main level, along with an attached two-car garage.
The finished lower level offers exceptional flexibility with a second living area, kitchen, additional bedroom, office, and a separate one-car garage. Whether you're looking for additional living space, room for guests, or a private workspace, this level provides a variety of possibilities.
An additional standout feature is the approximately 900-square-foot walk-in attic with full stair access, offering abundant storage space and potential for future expansion, subject to applicable requirements.
Step outside onto the covered back patio and take in the peaceful surroundings and breathtaking Cumberland Mountain views. With 1.16 acres to enjoy, this property offers an ideal setting for relaxing, entertaining, and embracing the beauty of East Tennessee.
Location is another exceptional feature of this property! Situated approximately 3 miles from Cove Lake State Park, 15 minutes from Norris Lake, and just minutes from I-75, you'll enjoy convenient access to Knoxville and surrounding areas. For outdoor enthusiasts, the property also offers side-by-side access toward the Royal Blue and Windrock trail systems, providing exciting opportunities to explore East Tennessee's renowned off-road destinations.
Combining beautiful mountain views, generous living spaces, versatile storage, and convenient access to lakes, trails, and nearby amenities, this property offers an exceptional opportunity to experience the East Tennessee lifestyle. Schedule your private showing today!...
Contact an agent
Home facts
- Year built:2002
- Subdivision & Development:Lindsay Woods
- Listing ID #:1359959
- Added:1 day(s) ago
- Updated:October 25, 2026 at 02:13 AM
Rooms and interior
- Bedrooms:4
- Total bathrooms:2
- Full bathrooms:2
- Rooms Total:8
- Flooring:Hardwood, Laminate, Tile
- Basement:Yes
- Basement Description:Finished, Plumbed, Walkout
- Living area:2,411 sq. ft.
Heating and cooling
- Cooling:Central Cooling
- Heating:Central, Electric, Forced Air
Structure and exterior
- Year built:2002
- Building area:2,411 sq. ft.
- Lot area:1.16 Acres
- Lot Features:Cul-De-Sac
- Architectural Style:Traditional
- Construction Materials:Frame
Utilities
- Sewer:Public Sewer
Finances and disclosures
- Price:$515,900
- Price per sq. ft.:$213.98
Parking
- Parking description:Attached, Garage Door Opener, Off-Street Parking
- Garage spaces:3
New listings near 286 Bobcat Tr
- Coming Soon
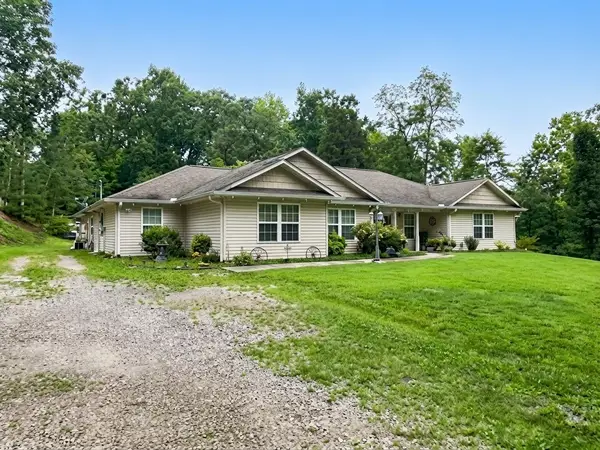 $359,900Coming Soon4 beds 3 baths2,350 sq. ft.
305 Cove Cir, Caryville, TN 37714
MLS# 3626211Listed by: KELLER WILLIAMS REALTY CLARKSVILLE - New
 $55,000Active2 Acres
353 Walden Ridge Lane, Caryville, TN 37714
MLS# 1359371Listed by: ROCKY TOP REALTY - New
 $42,900Active2 beds 1 baths952 sq. ft.
141 White Lane, Caryville, TN 37714
MLS# 1359004Listed by: REALTY EXECUTIVES ASSOCIATES - New
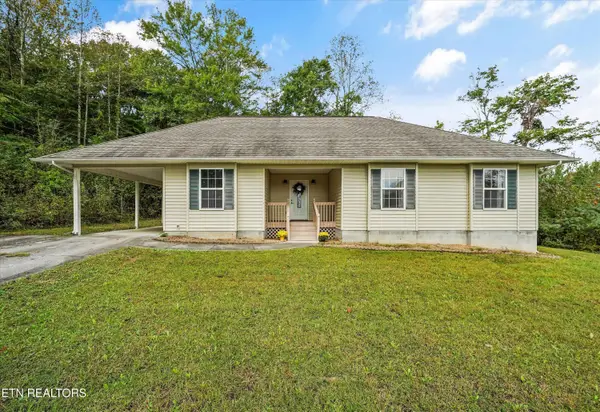 $285,900Active3 beds 2 baths1,318 sq. ft.
222 Disney Lane, Caryville, TN 37714
MLS# 1358804Listed by: KELLER WILLIAMS REALTY  $371,900Active2 beds 3 baths1,653 sq. ft.
169 Bibee Lane, Caryville, TN 37714
MLS# 1358491Listed by: GRAY REAL ESTATE BROKERAGE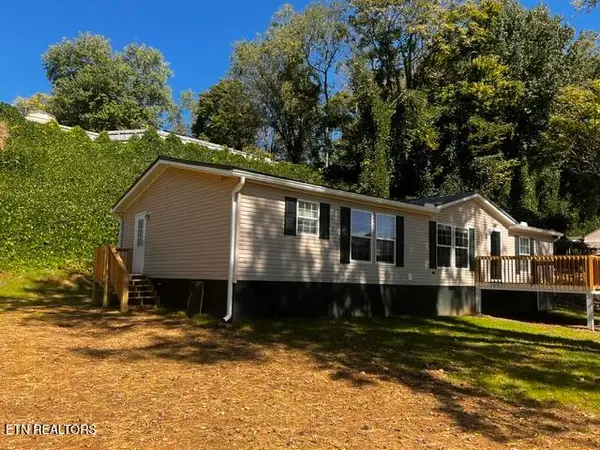 $279,000Active3 beds 2 baths1,456 sq. ft.
134 Hollow Lane, Caryville, TN 37714
MLS# 1357912Listed by: MCDOWELL REAL ESTATE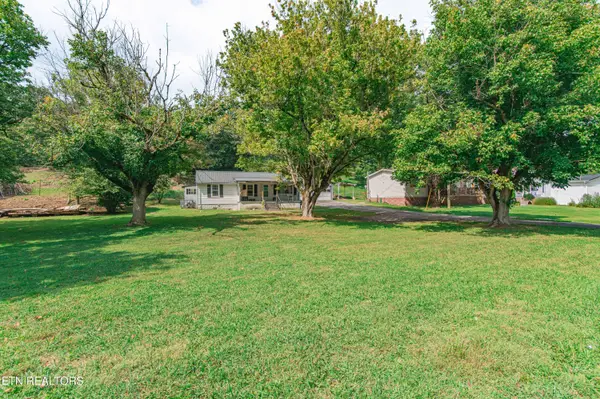 Active2 beds 1 baths896 sq. ft.
2700 Hwy Tennessee 116, Caryville, TN 37714
MLS# 1357632Listed by: JD'S REALTY & AUCTION, LLC $194,000Active0.57 Acres
Hiawatha Lane, Caryville, TN 37714
MLS# 1357546Listed by: NORTH CUMBERLAND REALTY, LLC $44,900Pending - Continue To Show0.6 Acres
1235 Sharp Lane, Caryville, TN 37714
MLS# 1357397Listed by: AYERS AUCTION AND REAL ESTATE


Protect your home and budget from life's surprises with an Assurant Home Warranty, backed by a partner that supports you through every step of homeownership. Explore Plans.
©2026 Century 21 Real Estate LLC. All rights reserved. CENTURY 21®, the CENTURY 21 Logo and C21® are service marks owned by Century 21 Real Estate LLC. Century 21 Real Estate LLC fully supports the principles of the Fair Housing Act and the Equal Opportunity Act. Each office is independently owned and operated. Listing information is deemed reliable but not guaranteed accurate.