
1286 Harsh Ln, Castalian Springs, TN 37031
Local realty services provided by:CENTURY 21 Premier
1286 Harsh Ln,Castalian Springs, TN 37031
$275,000
- 3 Beds
- 2 Baths
- - sq. ft.
- Mobile / Manufactured
- Sold
Listed by: david huffaker
Office: the huffaker group, llc.
MLS#:3228780
Source:NASHVILLE
Sorry, we are unable to map this address
Price summary
- Price:$275,000
About this home
Welcome to your own private retreat! This charming 3-bedroom, 2-bath home offers 1,296 square feet of comfortable living space and is nestled on 5.01 beautiful acres, providing the perfect blend of country living and modern convenience. Enjoy the peace and privacy of a fully fenced yard, ideal for pets, outdoor activities, gardening, or simply relaxing and taking in the scenic surroundings. Inside, you'll find new laminate flooring in the living room and bedrooms, along with state-of-the-art luxury vinyl plank flooring in the kitchen. Major updates include a 3-ton HVAC system that is only 2 years old and a brand-new ADA-compliant front deck, offering both accessibility and curb appeal. Whether you're looking for room to roam, space for hobbies, a quiet escape from the hustle and bustle, or the perfect tract to build your dream home, this property presents endless possibilities. Enjoy the beauty of acreage living while still having all the comforts of home. Home under contract with home to sale contingency and buyer has 24 hours first right of refusal....
Contact an agent
Home facts
- Year built:1998
- Subdivision & Development:D H Jenkins Etux Pro
- Listing ID #:3228780
- Added:60 day(s) ago
- Updated:August 02, 2026 at 07:50 AM
Rooms and interior
- Bedrooms:3
- Total bathrooms:2
- Full bathrooms:2
- Flooring:Carpet, Laminate
- Basement:Yes
Heating and cooling
- Cooling:Central Air
- Heating:Central
- Central air:Yes
Structure and exterior
- Roof:Metal
- Year built:1998
- Lot Features:Rolling Slope
- Construction Materials:Vinyl Siding
- Levels:1 Story
Schools
- High school:Gallatin Senior High School
- Middle school:Joe Shafer Middle School
- Elementary school:Benny C. Bills Elementary School
Utilities
- Water:Public, Water Available
- Sewer:Septic Tank
Finances and disclosures
- Price:$275,000
- Tax amount:$702
Features and amenities
- Amenities:Smoke Detector(s)
Parking
- Parking description:Driveway, Gravel
 Copyright 2026 Realtracs Mls. All rights reserved. Realtracs Mls provides content displayed here (“provided content”) on an “as is” basis and makes no representations or warranties regarding the provided content, including, but not limited to those of non-infringement, timeliness, accuracy, or completeness. Individuals and companies using information presented are responsible for verification and validation of information they utilize and present to their customers and clients. Realtracs Mls will not be liable for any damage or loss resulting from use of the provided content or the products available through Portals, IDX, VOW, and/or Syndication. Recipients of this information shall not resell, redistribute, reproduce, modify, or otherwise copy any portion thereof without the expressed written consent of Realtracs Mls. NASHVILLE Member Broker: Renee Hunter
New listings near 1286 Harsh Ln
- New
 $393,767Active3 beds 2 baths1,560 sq. ft.
1014 Spire Way Dr, Castalian Springs, TN 37031
MLS# 3314569Listed by: EXP REALTY - New
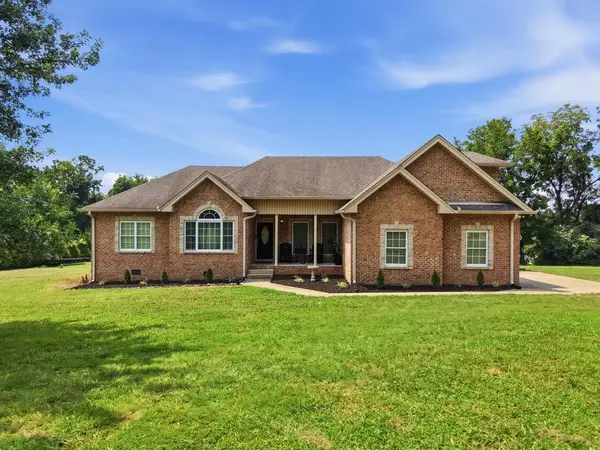 $519,000Active3 beds 3 baths2,283 sq. ft.
375 Brummitt Rd, Castalian Springs, TN 37031
MLS# 3314684Listed by: THE REAL ESTATE COLLECTIVE - COOKEVILLE - Coming Soon
 $699,000Coming Soon2 beds 2 baths
100 Breeze Inn Rd, Castalian Springs, TN 37031
MLS# 3311648Listed by: RE/MAX 1ST CHOICE - New
 $723,900Active3 beds 2 baths2,176 sq. ft.
1138 Chenault Ln, Castalian Springs, TN 37031
MLS# 3306640Listed by: REALTY SOLUTIONS, LLP - New
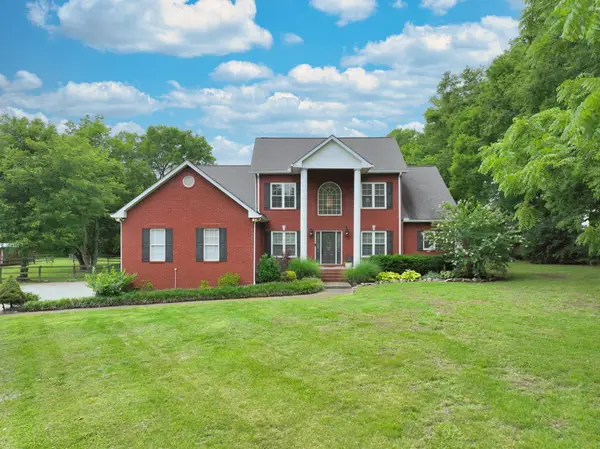 $895,000Active3 beds 4 baths3,078 sq. ft.
107 Greenfield Ln, Castalian Springs, TN 37031
MLS# 3306506Listed by: RE/MAX CHOICE PROPERTIES - New
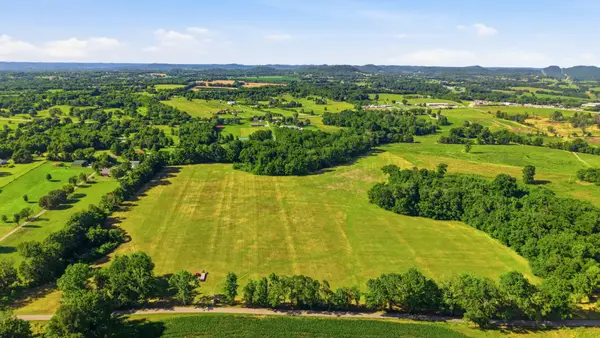 $274,900Active8.23 Acres
0 Ben Armstrong Rd, Castalian Springs, TN 37031
MLS# 3305953Listed by: CUMBERLAND REAL ESTATE LLC 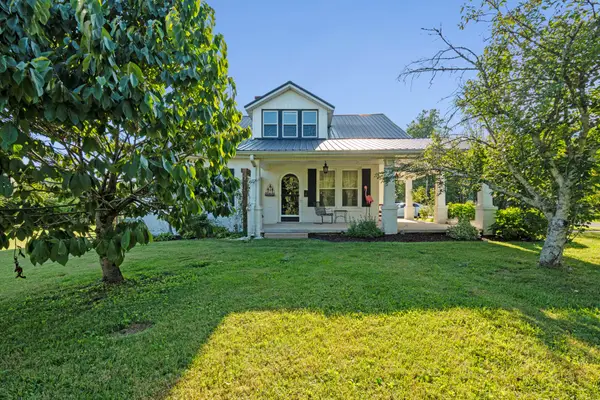 $605,000Active4 beds 3 baths2,485 sq. ft.
4525 Highway 231 S, Castalian Springs, TN 37031
MLS# 3288201Listed by: BLACKWELL REALTY AND AUCTION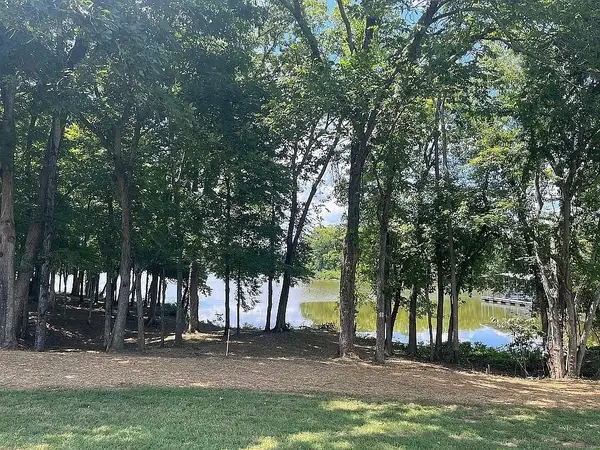 $515,000Active0.96 Acres
1060 Emerald Valley Dr, Castalian Springs, TN 37031
MLS# 3285574Listed by: REALTY ONE GROUP MUSIC CITY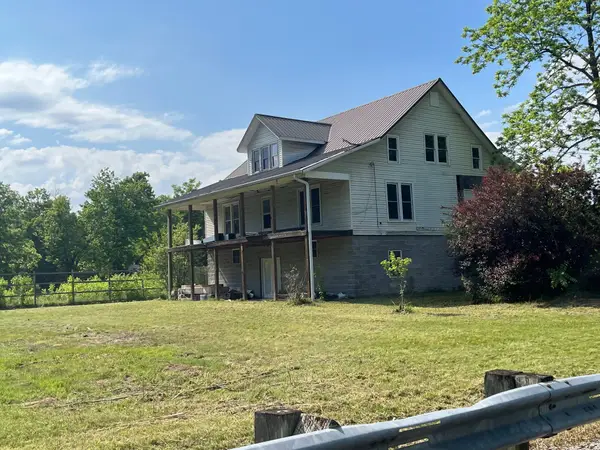 $169,900Active2 beds 1 baths1,848 sq. ft.
118 Lackey Rd, Castalian Springs, TN 37031
MLS# 3281101Listed by: BENCHMARK REALTY, LLC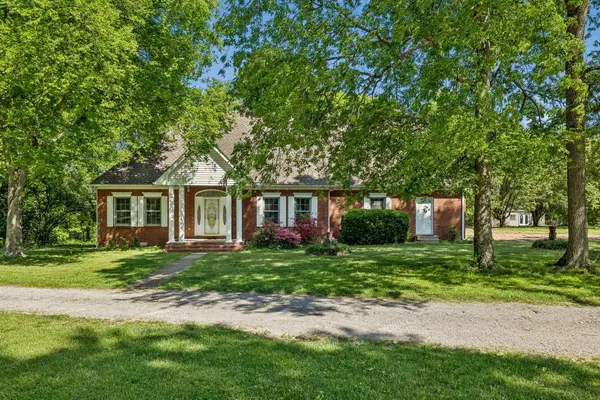 $589,900Active4 beds 4 baths3,731 sq. ft.
1019 Hilton Ln, Castalian Springs, TN 37031
MLS# 3272386Listed by: EXIT REAL ESTATE SOLUTIONS


Protect your home and budget from life's surprises with an Assurant Home Warranty, backed by a partner that supports you through every step of homeownership. Explore Plans.
©2026 Century 21 Real Estate LLC. All rights reserved. CENTURY 21®, the CENTURY 21 Logo and C21® are service marks owned by Century 21 Real Estate LLC. Century 21 Real Estate LLC fully supports the principles of the Fair Housing Act and the Equal Opportunity Act. Each office is independently owned and operated. Listing information is deemed reliable but not guaranteed accurate.