
933 Harsh Lane, Castalian Springs, TN 37031
Local realty services provided by:CENTURY 21 Premier
933 Harsh Lane,Castalian Springs, TN 37031
$699,900
- 3 Beds
- 2 Baths
- 2,357 sq. ft.
- Single family
- Coming Soon
Listed by: taven royster
Office: re/max 1st choice
MLS#:3598622
Source:NASHVILLE
Price summary
- Price:$699,900
- Price per sq. ft.:$296.95
About this home
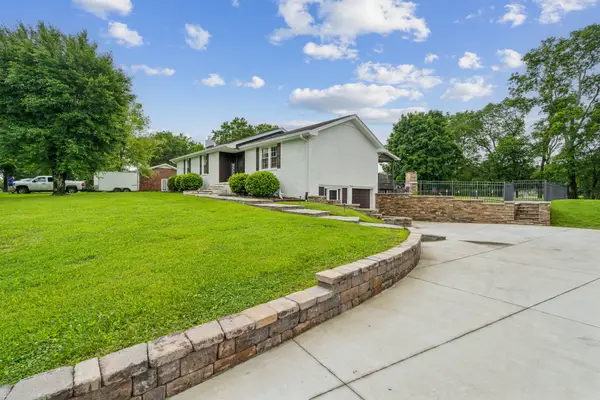
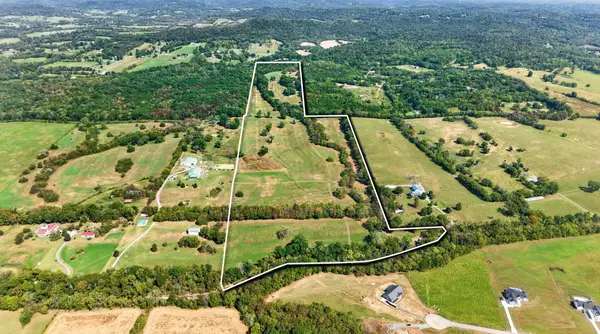
Experience unparalleled privacy and waterfront living on this stunning 8.73-acre property. Boasting over 1,000 feet of pristine frontage on Bledsoe Creek. Perched approx. 1,000 feet up the hill, well out of the immediate flood zone, the renovated 2006-built home offers beautiful, panoramic winter views looking out over the creek to rolling hay fields. Enjoy absolute peace of mind with a fresh interior renovation, almost brand-new HVAC units, a 1.5-year-old roof, upgraded septic system w/ new tank, new plumbing and light fixtures, updated bathrooms, and all-new appliances! Check out the fruit orchard. Secluded yet highly versatile, this expansive property is the perfect canvas for your private sanctuary or dream mini-farm. Only 15 minutes to Gallatin and the Gallatin Airport, and less than five minutes from Old Hickory Lake! - Request a list of notable features, outlining upgrades and property details!
Contact an agent
Home facts
- Year built:2006
- Subdivision & Development:Kimbro Properties
- Listing ID #:3598622
- Updated:September 27, 2026 at 02:17 PM
Rooms and interior
- Bedrooms:3
- Total bathrooms:2
- Full bathrooms:2
- Flooring:Carpet, Tile
- Kitchen Description:Dishwasher, Refrigerator
- Basement:Yes
- Living area:2,357 sq. ft.
Heating and cooling
- Cooling:Central Air
- Heating:Central, Heat Pump
- Central air:Yes
Structure and exterior
- Roof:Asphalt
- Year built:2006
- Building area:2,357 sq. ft.
- Lot area:8.73 Acres
- Architectural Style:Ranch
- Construction Materials:Vinyl Siding
- Exterior Features:Deck, Porch
- Levels:3 Story
Schools
- High school:Gallatin Senior High School
- Middle school:Joe Shafer Middle School
- Elementary school:Benny C. Bills Elementary School
Utilities
- Water:Public, Water Available
- Sewer:Septic Tank
Finances and disclosures
- Price:$699,900
- Price per sq. ft.:$296.95
- Tax amount:$1,750
Features and amenities
- Appliances:Dishwasher, Refrigerator
Parking
- Total parking spaces:6
- Parking description:Basement, Gravel
- Garage:Yes
- Garage spaces:2
 Copyright 2026 Realtracs Mls. All rights reserved. Realtracs Mls provides content displayed here (“provided content”) on an “as is” basis and makes no representations or warranties regarding the provided content, including, but not limited to those of non-infringement, timeliness, accuracy, or completeness. Individuals and companies using information presented are responsible for verification and validation of information they utilize and present to their customers and clients. Realtracs Mls will not be liable for any damage or loss resulting from use of the provided content or the products available through Portals, IDX, VOW, and/or Syndication. Recipients of this information shall not resell, redistribute, reproduce, modify, or otherwise copy any portion thereof without the expressed written consent of Realtracs Mls. NASHVILLE Member Broker: Renee Hunter
New listings near 933 Harsh Lane
- Coming Soon
 $699,000Coming Soon2 beds 2 baths1,336 sq. ft.
100 Breeze Inn Rd, Castalian Springs, TN 37031
MLS# 3311648Listed by: RE/MAX 1ST CHOICE - New
 $449,900Active3 beds 2 baths1,976 sq. ft.
1006 Indian Trl, Castalian Springs, TN 37031
MLS# 3597311Listed by: SIMPLIHOM - New
 $1,599,999Active-- beds -- baths
1289 Old Hopewell Rd, Castalian Springs, TN 37031
MLS# 3595512Listed by: RE/MAX CHOICE PROPERTIES - New
 $495,000Active10.02 Acres
1088 E Robertson Road, Castalian Springs, TN 37031
MLS# 1542954Listed by: COLDWELL BANKER KINARD COMMERCIAL  $674,900Active3 beds 4 baths4,322 sq. ft.
1001 Arbor Dr, Castalian Springs, TN 37031
MLS# 3592215Listed by: RE/MAX CHOICE PROPERTIES $479,900Active4 beds 2 baths2,153 sq. ft.
759 Rock Springs Rd, Castalian Springs, TN 37031
MLS# 3591917Listed by: BENCHMARK REALTY, LLC $699,900Active4 beds 4 baths2,554 sq. ft.
777 Rock Springs Rd, Castalian Springs, TN 37031
MLS# 3548062Listed by: HAVEN REAL ESTATE $159,900Active1 beds 1 baths576 sq. ft.
310 Carter Ln, Castalian Springs, TN 37031
MLS# 3546771Listed by: THE REALTY FIRM - SMITHVILLE $357,400Active5.23 Acres
0 Robertson Rd E, Castalian Springs, TN 37031
MLS# 3545784Listed by: WHITETAIL PROPERTIES REAL ESTATE, LLC


Protect your home and budget from life's surprises with an Assurant Home Warranty, backed by a partner that supports you through every step of homeownership. Explore Plans.
©2026 Century 21 Real Estate LLC. All rights reserved. CENTURY 21®, the CENTURY 21 Logo and C21® are service marks owned by Century 21 Real Estate LLC. Century 21 Real Estate LLC fully supports the principles of the Fair Housing Act and the Equal Opportunity Act. Each office is independently owned and operated. Listing information is deemed reliable but not guaranteed accurate.