
148 Sydney Lane, Cedar Grove, TN 38321
Local realty services provided by:CENTURY 21 Golden Service Realty & Auction, Inc.
148 Sydney Lane,Cedar Grove, TN 38321
$580,000
- 3 Beds
- 2 Baths
- - sq. ft.
- Single family
- Sold
Listed by: jeffery roney, jesse bradley
Office: tennessee valley realty and in
MLS#:2602467
Source:TN_CWTAR
Sorry, we are unable to map this address
Price summary
- Price:$580,000
About this home
Life in the country on 25 acres! 3BR/2BA Brick home with finished walk-out basement. Attached large 2-car garage with detached garage that is insulated, heated and air conditioned. This home features whole home Generac, 2x6 exterior walls, Superior 10" thick concrete walls 10ft tall enclosed basement. Separated Entertain room in basement with acoustic ceiling tiles. Basement features hidden storage, and free standing gas log heater. Fenced in back yard for your pets with large wood deck with Pergola. Main floor features engineered hardwood hickory floors on 12" centers, gas log fireplace, tankless hot water heater in garage, and custom hickory cabinets in kitchen and master bathroom. 13x23 eat-in kitchen has all stainless steel appliances with over the range microwave and MEGANITE acrylic solid surface countertops. All bedrooms are on the main floor with built-in entertainment center and hidden covered receptacles for tv and internet wiring. Main floor features formal dining room, large living room and reading nook. Laundry room w/ deep sink and large walk-in closet are connected to master bedroom suite. Master bath has whirlpool tub and free standing shower. Pull down stairs with floored storage in both garages. Property is mixed hardwoods and cleared areas for garden or wildlife food plots for hunting. This home is a must see for someone who wants to enjoy the outdoors and privacy. 25 mins from Jackson, TN and centrally located between Memphis and Nashville airports. HVAC 3 years old, high speed internet, roof replaced on house and garage October 2025, tankless hot water heater 3 years old. Natural gas, public water and private septic. Schedule your private showing today! Lot dimensions are approximate....
Contact an agent
Home facts
- Year built:2008
- Listing ID #:2602467
- Added:61 day(s) ago
- Updated:July 28, 2026 at 07:00 AM
Rooms and interior
- Bedrooms:3
- Total bathrooms:2
- Full bathrooms:2
- Rooms Total:11
- Flooring:Carpet, Engineered Hardwood, Laminate
- Dining Description:Eat-in Kitchen
- Bathrooms Description:Double Vanity, Tub Shower Combo
- Kitchen Description:Built-In Electric Oven, Dishwasher, Eat-in Kitchen, Electric Cooktop, Self Cleaning Oven
- Bedroom Description:On Level 3
- Basement:Yes
Heating and cooling
- Cooling:Central Air
- Heating:Central, Fireplace(s), Heating, Natural Gas
- Central air:Yes
Structure and exterior
- Roof:Architectural
- Year built:2008
- Construction Materials:Brick
- Exterior Features:Balcony, Dog Run
- Foundation Description:Concrete Perimeter
- Levels:One
Utilities
- Water:Public, Water Connected
- Sewer:Septic Tank
Finances and disclosures
- Price:$580,000
- Tax amount:$1,587
Features and amenities
- Appliances:Built-In Electric Oven, Dishwasher, Electric Cooktop, Self Cleaning Oven
- Laundry features:Electric Dryer Hookup, Laundry Room, Main Level, Washer Hookup
- Amenities:Ceiling Fan(s)
Parking
- Total parking spaces:4
- Parking description:Attached Garage, Garage Faces Side, Open, Parking Pad
- Garage:Yes
- Garage spaces:3
New listings near 148 Sydney Lane
- New
 $99,000Active0.97 Acres
0 Excalibur Trail, Cedar Grove, TN 38321
MLS# 3309058Listed by: TENNESSEE VALLEY REALTY AND INVESTMENT GROUP, PLLC - New
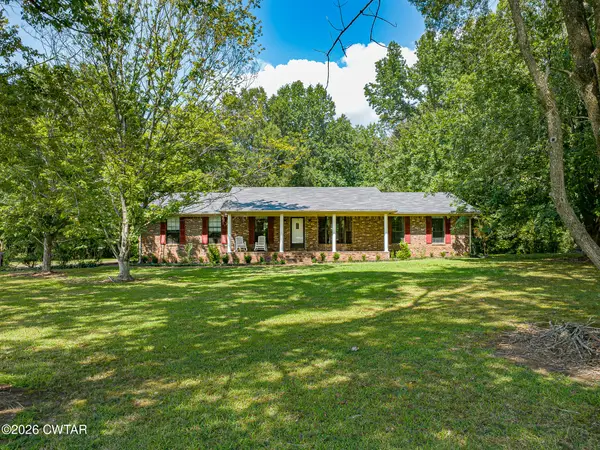 $439,000Active3 beds 2 baths
1315 Highway 104 N, Cedar Grove, TN 38321
MLS# 2603535Listed by: LILLY REALTY - New
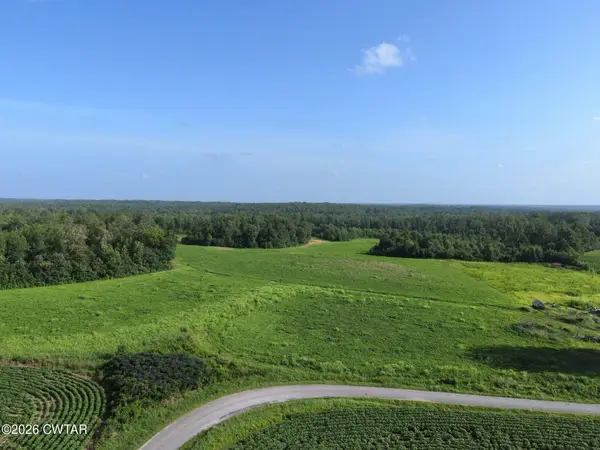 $569,000Active121.9 Acres
00 E Sulphur Springs Rd Road, Cedar Grove, TN 38321
MLS# 2603514Listed by: PRITCHARD REALTY - New
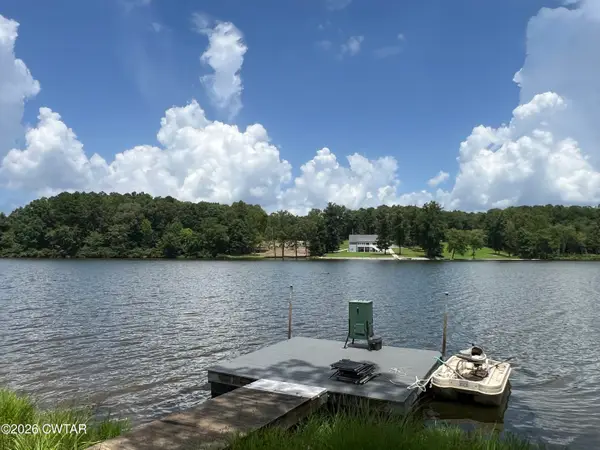 $99,000Active0.97 Acres
0 Excalibur Trail (lot 250), Cedar Grove, TN 38321
MLS# 2603403Listed by: TENNESSEE VALLEY REALTY AND IN  $489,900Active4 beds 3 baths2,680 sq. ft.
180 Flippin Ln, Cedar Grove, TN 38321
MLS# 3278560Listed by: HAYDEN OUTDOORS LLC $159,900Active2 beds 2 baths1,152 sq. ft.
112 White Cemetery Rd, Cedar Grove, TN 38321
MLS# 3265348Listed by: BLUE SUEDE REALTY $105,000Active1.5 Acres
33 Arrowhead Pt (lot 175), Cedar Grove, TN 38321
MLS# 2603216Listed by: TENNESSEE VALLEY REALTY AND IN $369,000Active-- beds -- baths
0 Pearson Road, Cedar Grove, TN 38321
MLS# 3264104Listed by: SOUTHEASTERN LAND GROUP, LLC $90,000Active0.9 Acres
93 Excalibur Trail, Cedar Grove, TN 38321
MLS# 2603168Listed by: PREMIER REALTY GROUP OF W TN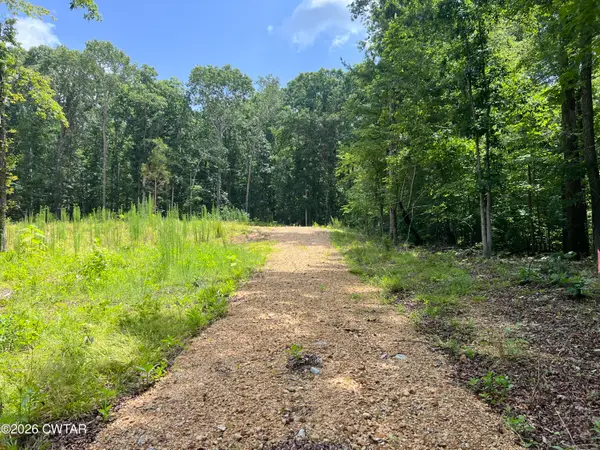 $39,999Active1.5 Acres
1185 Strike King Dr (lot 193), Cedar Grove, TN 38321
MLS# 2603165Listed by: TENNESSEE VALLEY REALTY AND IN


Protect your home and budget from life's surprises with an Assurant Home Warranty, backed by a partner that supports you through every step of homeownership. Explore Plans.
©2026 Century 21 Real Estate LLC. All rights reserved. CENTURY 21®, the CENTURY 21 Logo and C21® are service marks owned by Century 21 Real Estate LLC. Century 21 Real Estate LLC fully supports the principles of the Fair Housing Act and the Equal Opportunity Act. Each office is independently owned and operated. Listing information is deemed reliable but not guaranteed accurate.