
8655 Highway 70 E, Cedar Grove, TN 38321
Local realty services provided by:CENTURY 21 Golden Service Realty & Auction, Inc.
8655 Highway 70 E,Cedar Grove, TN 38321
$225,000
- 3 Beds
- 2 Baths
- - sq. ft.
- Single family
- Active
Listed by: jake morford
Office: phillips realty group
MLS#:2604292
Source:TN_CWTAR
Price summary
- Price:$225,000
About this home
Welcome to 8655 Highway 70! This inviting 3-bedroom, 2-bathroom home offers an open-concept layout with a spacious kitchen and living area, perfect for everyday living and entertaining. The primary suite features a private en-suite bathroom, while two additional bedrooms provide flexibility for family, guests, or a home office. Enjoy great curb appeal, an attached two-car garage, and a move-in-ready interior. All appliances remain with the home, including the washer and dryer, making this an even easier transition for its next owner. Conveniently located in the Cedar Grove area, this home is ready to welcome you home!
Contact an agent
Home facts
- Year built:1978
- Subdivision & Development:None
- Listing ID #:2604292
- Added:1 day(s) ago
- Updated:September 12, 2026 at 03:08 PM
Rooms and interior
- Bedrooms:3
- Total bathrooms:2
- Full bathrooms:2
- Rooms Total:4
- Flooring:Luxury Vinyl
- Bathrooms Description:Fiber Glass Shower, Tub Shower Combo
- Kitchen Description:Built-In Electric Oven, Dishwasher, Microwave, Refrigerator
- Bedroom Description:On Level 3
Structure and exterior
- Roof:Architectural
- Year built:1978
- Lot area:1 Acres
- Construction Materials:Brick, Vinyl Siding
- Exterior Features:Rain Gutters
- Foundation Description:Block
- Levels:One
Utilities
- Water:Public, Water Connected, Well
- Sewer:Septic Tank, Sewer Connected
Finances and disclosures
- Price:$225,000
- Tax amount:$799
Features and amenities
- Appliances:Built-In Electric Oven, Dishwasher, Dryer, Electric Water Heater, Microwave, Refrigerator, Stainless Steel Appliance(s), Washer
- Laundry features:Dryer, Electric Dryer Hookup, Main Level, Washer, Washer Hookup
- Amenities:Ceiling Fan(s), Walk-In Closet(s)
Parking
- Total parking spaces:6
- Parking description:Attached Garage, Garage Faces Side, Gravel
- Garage:Yes
- Garage spaces:2
New listings near 8655 Highway 70 E
- New
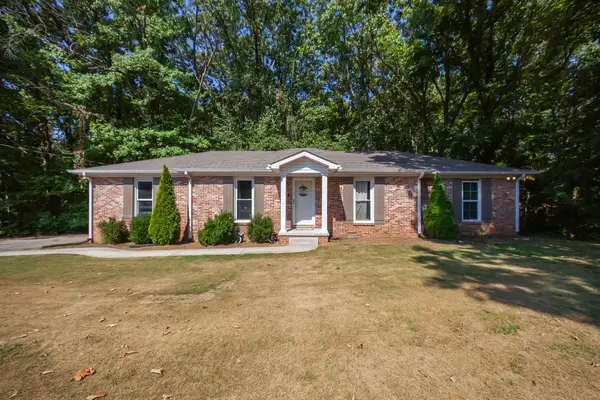 $225,000Active3 beds 2 baths1,048 sq. ft.
8655 Highway 70, Cedar Grove, TN 38321
MLS# 3546217Listed by: PHILLIPS REALTY GROUP LLC - New
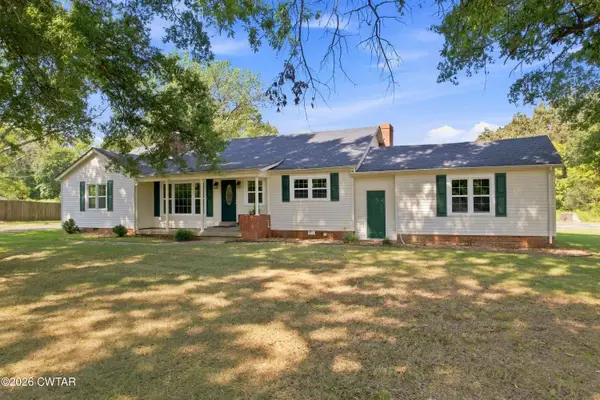 $299,900Active3 beds 2 baths
4115 Highway 70 E, Cedar Grove, TN 38321
MLS# 2604262Listed by: TOTAL REALTY SOURCE  $11,999Active1.3 Acres
240 War Eagle Dr, Cedar Grove, TN 38321
MLS# 3073477Listed by: TENNESSEE VALLEY REALTY AND INVESTMENT GROUP, PLLC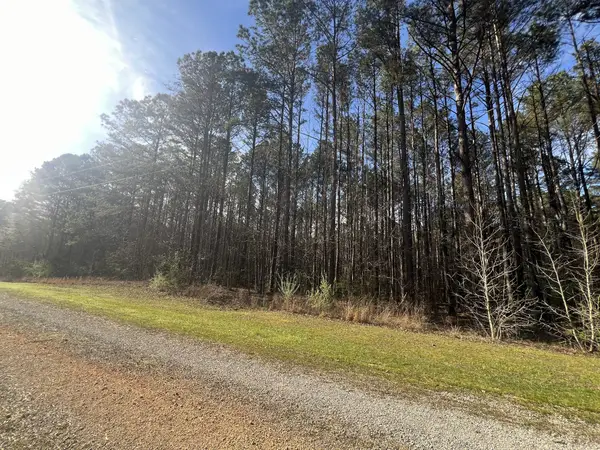 $68,000Active6.6 Acres
116 Zara Spook Dr, Cedar Grove, TN 38321
MLS# 3167120Listed by: TENNESSEE VALLEY REALTY AND INVESTMENT GROUP, PLLC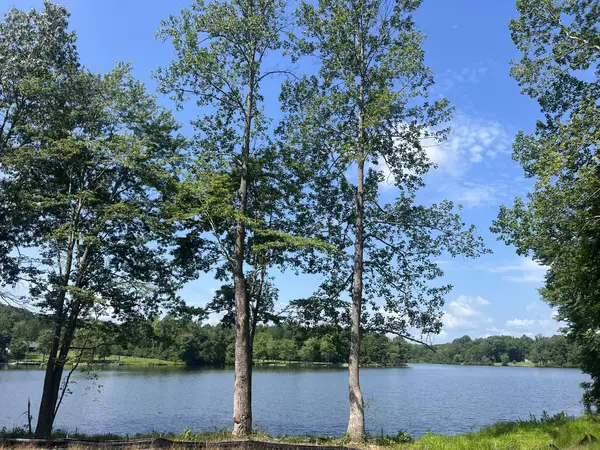 $105,000Active1.5 Acres
33 Arrowhead Pt, Cedar Grove, TN 38321
MLS# 3309080Listed by: TENNESSEE VALLEY REALTY AND INVESTMENT GROUP, PLLC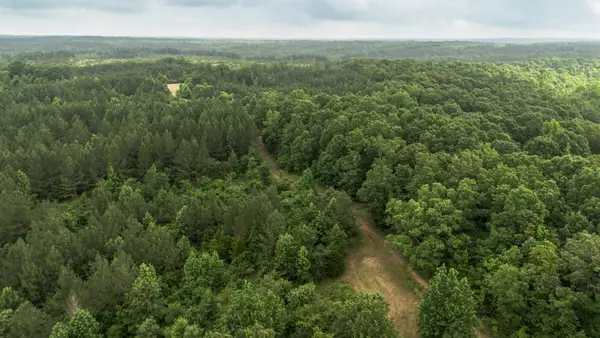 $1,759,410Active818.33 Acres
115 Baudy James Road, Cedar Grove, TN 38321
MLS# 3527563Listed by: PRO SOUTH PROPERTIES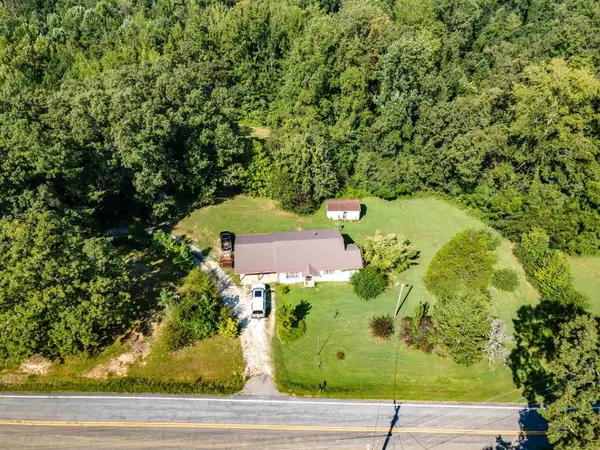 $350,000Active72.47 Acres
9500 HWY 104 HWY, Cedar Grove, TN 38321
MLS# 10229130Listed by: MORRIS AND MORRIS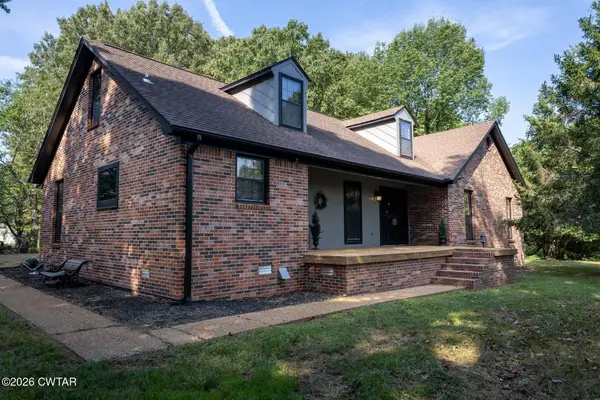 $479,900Active3 beds 3 baths
455 Holder Road, Cedar Grove, TN 38321
MLS# 2603883Listed by: PORCHLIGHT REALTY WEST TN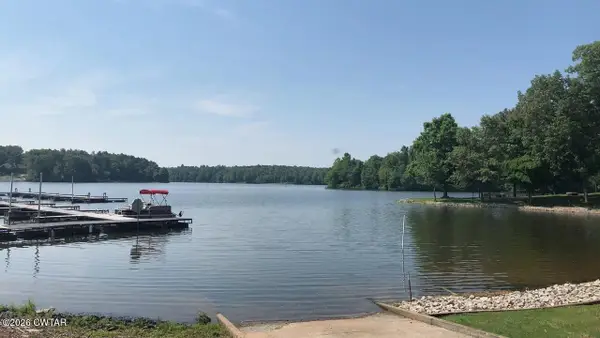 $9,500Active2.3 Acres
102 Snap Bean Lane, Cedar Grove, TN 38321
MLS# 2603849Listed by: HICKMAN REALTY GROUP INC.-JACK


Protect your home and budget from life's surprises with an Assurant Home Warranty, backed by a partner that supports you through every step of homeownership. Explore Plans.
©2026 Century 21 Real Estate LLC. All rights reserved. CENTURY 21®, the CENTURY 21 Logo and C21® are service marks owned by Century 21 Real Estate LLC. Century 21 Real Estate LLC fully supports the principles of the Fair Housing Act and the Equal Opportunity Act. Each office is independently owned and operated. Listing information is deemed reliable but not guaranteed accurate.