
4247 Turnersville Rd, Cedar Hill, TN 37032
Local realty services provided by:CENTURY 21 Premier
4247 Turnersville Rd,Cedar Hill, TN 37032
$695,000
- 3 Beds
- 3 Baths
- 3,171 sq. ft.
- Single family
- Active
Listed by: dianne seeley
Office: benchmark realty, llc.
MLS#:3636129
Source:NASHVILLE
Price summary
- Price:$695,000
- Price per sq. ft.:$219.17
About this home
Beautiful construction on just under two acres in one of the most beautiful areas of Robertson County surrounded by lovely countryside with easy access to Nashville and Clarksville. Zoned for local K-12 schools, near shopping and interstate access as well as historic Springfield,steeped in rich middle Tennessee history. Offering upgraded amenities, exquisite trim work with warm wood beams accentuating the great room volume ceiling and stone fireplace, main floor owners suite, 3 bedrooms and 3 full baths with an additional flex room, and upper level loft, and a dedicated office space. Flooded with natural light and views of amazing sunsets, this is a wonderful home in the country with such a great homey, comfortable and classy feel.
Contact an agent
Home facts
- Year built:2024
- Subdivision & Development:Jeffery Dale Frazier Estates
- Listing ID #:3636129
- Added:3 day(s) ago
- Updated:November 17, 2026 at 03:44 PM
Rooms and interior
- Bedrooms:3
- Total bathrooms:3
- Full bathrooms:3
- Flooring:Carpet, Tile
- Kitchen Description:Dishwasher, Disposal, Microwave, Refrigerator
- Basement Description:Crawl Space
- Living area:3,171 sq. ft.
Heating and cooling
- Cooling:Central Air, Electric
- Heating:Central, Electric
- Central air:Yes
Structure and exterior
- Roof:Asphalt
- Year built:2024
- Building area:3,171 sq. ft.
- Lot area:1.9 Acres
- Architectural Style:Traditional
- Construction Materials:Brick, Hardboard Siding
- Exterior Features:Deck, Patio, Porch
- Levels:2 Story
Schools
- High school:Jo Byrns High School
- Middle school:Jo Byrns High School
- Elementary school:Jo Byrns Elementary School
Utilities
- Water:Private, Water Available
- Sewer:Septic Tank
Finances and disclosures
- Price:$695,000
- Price per sq. ft.:$219.17
- Tax amount:$2,806
Features and amenities
- Appliances:Dishwasher, Disposal, Microwave, Refrigerator, Washer
- Laundry features:Dryer, Washer
- Amenities:High Speed Internet
Parking
- Total parking spaces:2
- Garage:Yes
- Garage spaces:2
 Copyright 2026 Realtracs Mls. All rights reserved. Realtracs Mls provides content displayed here (“provided content”) on an “as is” basis and makes no representations or warranties regarding the provided content, including, but not limited to those of non-infringement, timeliness, accuracy, or completeness. Individuals and companies using information presented are responsible for verification and validation of information they utilize and present to their customers and clients. Realtracs Mls will not be liable for any damage or loss resulting from use of the provided content or the products available through Portals, IDX, VOW, and/or Syndication. Recipients of this information shall not resell, redistribute, reproduce, modify, or otherwise copy any portion thereof without the expressed written consent of Realtracs Mls. NASHVILLE Member Broker: Renee Hunter
New listings near 4247 Turnersville Rd
- New
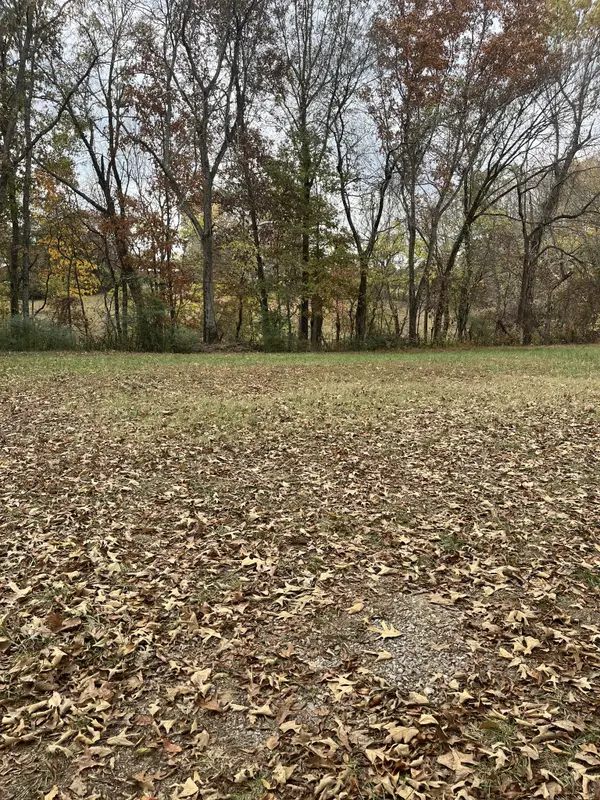 $42,000Active-- beds -- baths
0 Kinneys Rd, Cedar Hill, TN 37032
MLS# 3637356Listed by: APEX REALTY & AUCTION, LLC - New
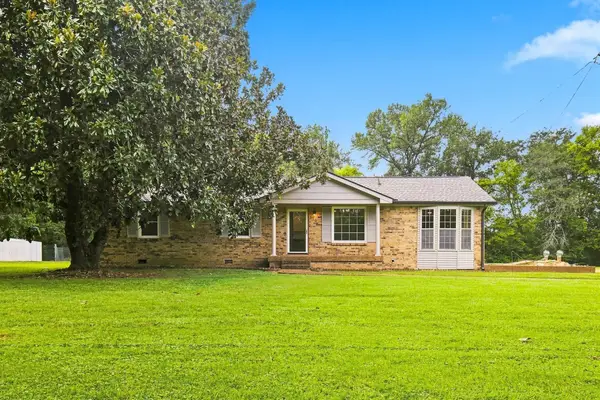 $275,000Active3 beds 1 baths1,475 sq. ft.
113 Gospel St, Cedar Hill, TN 37032
MLS# 3636751Listed by: MAVERICK REALTY 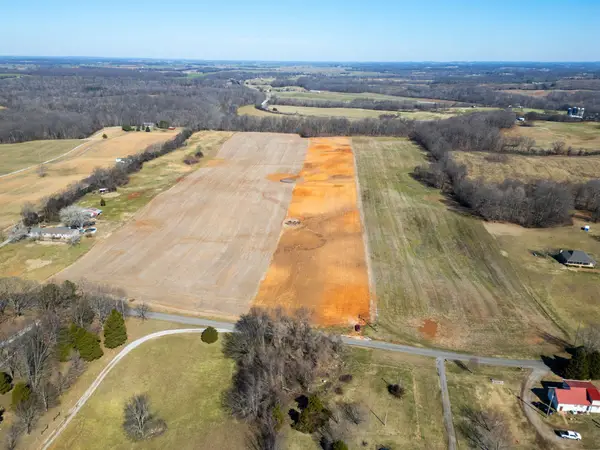 $450,750Active-- beds -- baths
0 Anderson Road, Cedar Hill, TN 37032
MLS# 3630981Listed by: APEX REALTY & AUCTION, LLC $335,000Pending3 beds 2 baths1,806 sq. ft.
3359 Kinneys Rd, Cedar Hill, TN 37032
MLS# 3626388Listed by: AT HOME REALTY $349,900Active3 beds 2 baths1,340 sq. ft.
1238 Heflin St E, Cedar Hill, TN 37032
MLS# 3624198Listed by: REYES REAL ESTATE GROUP $414,900Active3 beds 2 baths1,631 sq. ft.
1226 Heflin St E, Cedar Hill, TN 37032
MLS# 3624204Listed by: REYES REAL ESTATE GROUP $419,900Active3 beds 2 baths1,763 sq. ft.
1260 East Heflin St, Cedar Hill, TN 37032
MLS# 3624248Listed by: BYERS & HARVEY INC. $349,900Active3 beds 2 baths1,352 sq. ft.
1252 East Heflin St, Cedar Hill, TN 37032
MLS# 3624262Listed by: BYERS & HARVEY INC. $589,900Active3 beds 3 baths2,281 sq. ft.
4689 Kinneys School Road, Cedar Hill, TN 37032
MLS# 3622043Listed by: ZACH TAYLOR REAL ESTATE


Protect your home and budget from life's surprises with an Assurant Home Warranty, backed by a partner that supports you through every step of homeownership. Explore Plans.
©2026 Century 21 Real Estate LLC. All rights reserved. CENTURY 21®, the CENTURY 21 Logo and C21® are service marks owned by Century 21 Real Estate LLC. Century 21 Real Estate LLC fully supports the principles of the Fair Housing Act and the Equal Opportunity Act. Each office is independently owned and operated. Listing information is deemed reliable but not guaranteed accurate.