6702 Highway 41 N, Cedar Hill, TN 37032
Local realty services provided by:CENTURY 21 Premier
6702 Highway 41 N,Cedar Hill, TN 37032
$445,000
- 3 Beds
- 3 Baths
- 2,740 sq. ft.
- Single family
- Active
Listed by: lauren garrett
Office: epique realty
MLS#:3545569
Source:NASHVILLE
Price summary
- Price:$445,000
- Price per sq. ft.:$162.41
About this home
FOUR BEDROOMS, Two levels of living space, 1.63 acres, and NO HOA! This lovingly maintained, one-owner home offers 2,740 square feet with a flexible layout and a finished basement with its own private entrance—an ideal setup for a potential in-law suite, teenager retreat, or extended guest stays. Perked for 3 bedrooms but has a 4th bedroom in the finished basement. SELLER CONCESSIONS OFFERED, plus a $2,000 lender credit when using the preferred lender!
The main level features a welcoming living room, a separate dining room with a bay window, and a primary bedroom with an en suite bathroom. Two additional bedrooms and a second full bathroom complete this level.
Downstairs is where this home's flexibility truly shines. A large second living area, fourth bedroom, third full bathroom, and separate exterior entrance create space to stay connected while enjoying added independence. Whether you envision an in-law retreat, a teenager's own hangout, or comfortable accommodations for overnight guests, this level offers room to make it happen. It also provides options for a home office, hobbies, or recreation.
Fresh paint, new carpet, and a refreshed deck add to the home's appeal. Outside, 1.63 acres provide room for gardening, outdoor gatherings, and enjoying your own backyard. An attached garage adds convenient parking or storage.
Located in Robertson County's Jo Byrns school district, with access to Springfield and Clarksville, this home brings together acreage, multiple gathering spaces, and a layout that can adapt to your needs. Come see the possibilities—schedule your private showing today!...
Contact an agent
Home facts
- Year built:2001
- Subdivision & Development:Dianne Lawson
- Listing ID #:3545569
- Added:50 day(s) ago
- Updated:October 30, 2026 at 04:11 PM
Rooms and interior
- Bedrooms:3
- Total bathrooms:3
- Full bathrooms:3
- Flooring:Carpet, Laminate
- Kitchen Description:Dishwasher
- Basement Description:Finished, Full
- Living area:2,740 sq. ft.
Heating and cooling
- Cooling:Ceiling Fan(s), Central Air
- Heating:Propane
- Central air:Yes
Structure and exterior
- Year built:2001
- Building area:2,740 sq. ft.
- Lot area:1.63 Acres
- Construction Materials:Brick, Vinyl Siding
- Exterior Features:Deck
- Levels:2 Story
Schools
- High school:Jo Byrns High School
- Middle school:Jo Byrns High School
- Elementary school:Jo Byrns Elementary School
Utilities
- Water:Public, Water Available
- Sewer:Septic Tank
Finances and disclosures
- Price:$445,000
- Price per sq. ft.:$162.41
- Tax amount:$1,631
Features and amenities
- Appliances:Dishwasher
- Amenities:Ceiling Fan(s), In-Law Floorplan
Parking
- Total parking spaces:7
- Parking description:Driveway, Gravel
- Garage:Yes
- Garage spaces:1
 Copyright 2026 Realtracs Mls. All rights reserved. Realtracs Mls provides content displayed here (“provided content”) on an “as is” basis and makes no representations or warranties regarding the provided content, including, but not limited to those of non-infringement, timeliness, accuracy, or completeness. Individuals and companies using information presented are responsible for verification and validation of information they utilize and present to their customers and clients. Realtracs Mls will not be liable for any damage or loss resulting from use of the provided content or the products available through Portals, IDX, VOW, and/or Syndication. Recipients of this information shall not resell, redistribute, reproduce, modify, or otherwise copy any portion thereof without the expressed written consent of Realtracs Mls. NASHVILLE Member Broker: Renee Hunter
New listings near 6702 Highway 41 N
- New
 $335,000Active3 beds 2 baths1,806 sq. ft.
3359 Kinneys Rd, Cedar Hill, TN 37032
MLS# 3626388Listed by: AT HOME REALTY - New
 $349,900Active3 beds 2 baths1,340 sq. ft.
1238 Heflin St E, Cedar Hill, TN 37032
MLS# 3624198Listed by: REYES REAL ESTATE GROUP - New
 $414,900Active3 beds 2 baths1,631 sq. ft.
1226 Heflin St E, Cedar Hill, TN 37032
MLS# 3624204Listed by: REYES REAL ESTATE GROUP - New
 $419,900Active3 beds 2 baths1,763 sq. ft.
1260 East Heflin St, Cedar Hill, TN 37032
MLS# 3624248Listed by: BYERS & HARVEY INC. - New
 $349,900Active3 beds 2 baths1,352 sq. ft.
1252 East Heflin St, Cedar Hill, TN 37032
MLS# 3624262Listed by: BYERS & HARVEY INC. 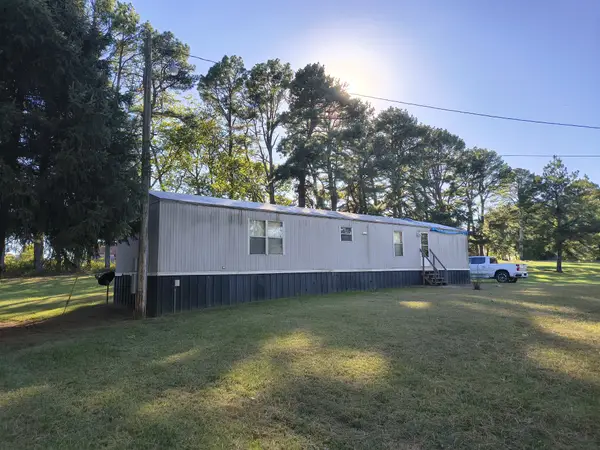
 $150,000Pending2 beds 2 baths994 sq. ft.
5564 Highway 41 N, Cedar Hill, TN 37032
MLS# 3623862Listed by: CENTURY 21 LANDMARK REALTY $589,900Active3 beds 3 baths2,281 sq. ft.
4689 Kinneys School Road, Cedar Hill, TN 37032
MLS# 3622043Listed by: ZACH TAYLOR REAL ESTATE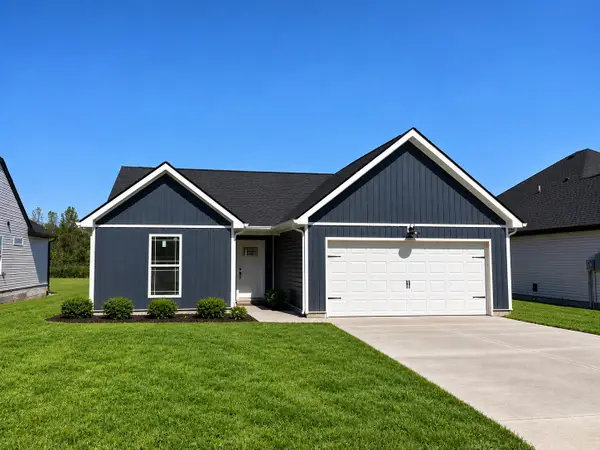 $339,900Active3 beds 2 baths1,304 sq. ft.
2043 Northwind Ct, Cedar Hill, TN 37032
MLS# 3619552Listed by: REYES REAL ESTATE GROUP $389,900Active3 beds 2 baths1,564 sq. ft.
2033 Northwind Ct, Cedar Hill, TN 37032
MLS# 3619458Listed by: REYES REAL ESTATE GROUP $419,900Active3 beds 2 baths1,720 sq. ft.
2013 Northwind Ct, Cedar Hill, TN 37032
MLS# 3619461Listed by: REYES REAL ESTATE GROUP


Protect your home and budget from life's surprises with an Assurant Home Warranty, backed by a partner that supports you through every step of homeownership. Explore Plans.
©2026 Century 21 Real Estate LLC. All rights reserved. CENTURY 21®, the CENTURY 21 Logo and C21® are service marks owned by Century 21 Real Estate LLC. Century 21 Real Estate LLC fully supports the principles of the Fair Housing Act and the Equal Opportunity Act. Each office is independently owned and operated. Listing information is deemed reliable but not guaranteed accurate.