
103 Barnwell Avenue, Centerville, TN 37033
Local realty services provided by:CENTURY 21 Premier
103 Barnwell Avenue,Centerville, TN 37033
$299,995
- 3 Beds
- 3 Baths
- 2,004 sq. ft.
- Single family
- Active
Listed by: jamie hinson
Office: benchmark realty, llc.
MLS#:3619607
Source:NASHVILLE
Price summary
- Price:$299,995
- Price per sq. ft.:$149.7
About this home
Downtown Centerville living at its best! This charming brick home is located directly across from the park and within walking distance of nearby restaurants, shopping, coffee shop, and ice cream. Enjoy exceptional outdoor living with a detached garage, fenced backyard, gorgeous landscaping, beautiful garden area, covered back patio, and cozy fire pit area. Inside, you'll find real sand-and-finish hardwood floors, fresh interior paint, crown molding, and a large bonus room on the main level. The updated kitchen features granite countertops, tile backsplash, and newer stainless steel appliances. The refrigerator, stove/oven, dishwasher, microwave, washer, and dryer all remain. The spacious upstairs bedroom offers built-in shelving, a private full bath, oversized walk-in closet, and dedicated office area. Additional features include a new exterior side door, tankless water heater, HVAC replaced in 2021, and an upstairs mini-split unit replaced in 2025. City sewer, water, gas, and trash service are available, with both MLConnect and Spectrum internet. The beautiful garden area provides plenty of space to grow vegetables and flowers, while the property has previously accommodated goats and chickens—offering exciting possibilities for hobby farming, gardening, or homesteading. A unique opportunity to enjoy the convenience of downtown living while still having the space, privacy, and outdoor amenities to make this property feel like home....
Contact an agent
Home facts
- Year built:1950
- Subdivision & Development:-
- Listing ID #:3619607
- Added:11 day(s) ago
- Updated:October 24, 2026 at 02:36 PM
Rooms and interior
- Bedrooms:3
- Total bathrooms:3
- Full bathrooms:2
- Half bathrooms:1
- Flooring:Tile
- Kitchen Description:Dishwasher, Microwave, Oven, Refrigerator
- Basement Description:Crawl Space
- Living area:2,004 sq. ft.
Heating and cooling
- Cooling:Ceiling Fan(s), Central Air
- Heating:Central
- Central air:Yes
Structure and exterior
- Year built:1950
- Building area:2,004 sq. ft.
- Lot area:0.31 Acres
- Lot Features:Level
- Construction Materials:Brick
- Exterior Features:Patio
- Levels:2 Story
Schools
- High school:Hickman Co Sr High School
- Middle school:Hickman Co Middle School
- Elementary school:Centerville Elementary
Utilities
- Water:Public, Water Available
- Sewer:Public Sewer
Finances and disclosures
- Price:$299,995
- Price per sq. ft.:$149.7
- Tax amount:$1,127
Features and amenities
- Appliances:Dishwasher, Microwave, Refrigerator, Washer
- Laundry features:Dryer, Washer
- Amenities:Ceiling Fan(s), Extra Closets, High Speed Internet, Park, Playground, Walk-In Closet(s), appl_Oven
Parking
- Total parking spaces:1
- Parking description:Concrete, Detached
- Garage:Yes
- Garage spaces:1
 Copyright 2026 Realtracs Mls. All rights reserved. Realtracs Mls provides content displayed here (“provided content”) on an “as is” basis and makes no representations or warranties regarding the provided content, including, but not limited to those of non-infringement, timeliness, accuracy, or completeness. Individuals and companies using information presented are responsible for verification and validation of information they utilize and present to their customers and clients. Realtracs Mls will not be liable for any damage or loss resulting from use of the provided content or the products available through Portals, IDX, VOW, and/or Syndication. Recipients of this information shall not resell, redistribute, reproduce, modify, or otherwise copy any portion thereof without the expressed written consent of Realtracs Mls. NASHVILLE Member Broker: Renee Hunter
New listings near 103 Barnwell Avenue
- New
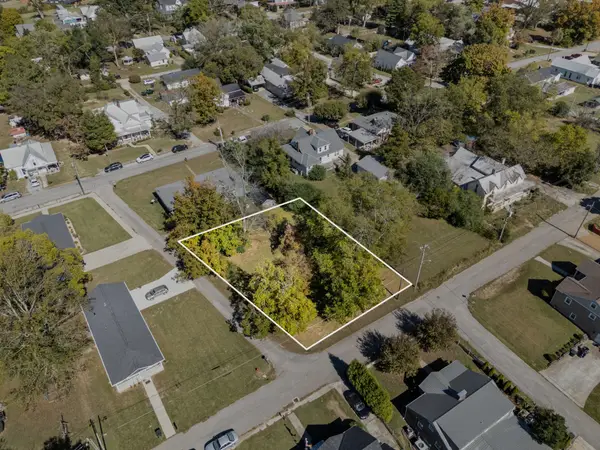 $39,900Active0.3 Acres
116 Hackberry St, Centerville, TN 37033
MLS# 3624637Listed by: VINTAGE REALTY GROUP - New
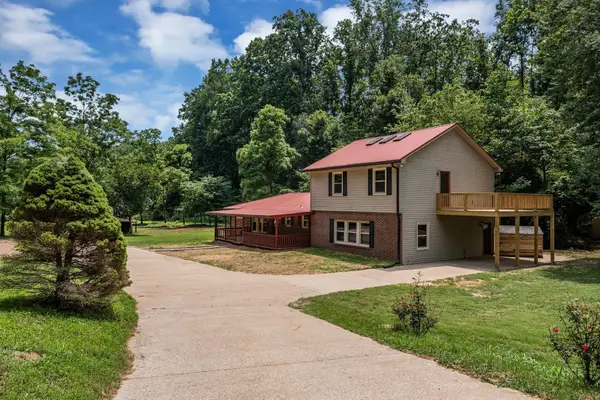 $524,800Active4 beds 2 baths2,702 sq. ft.
5940 Hassells Creek Ln, Centerville, TN 37033
MLS# 3623727Listed by: R AND R REALTY HOMES, INC. - New
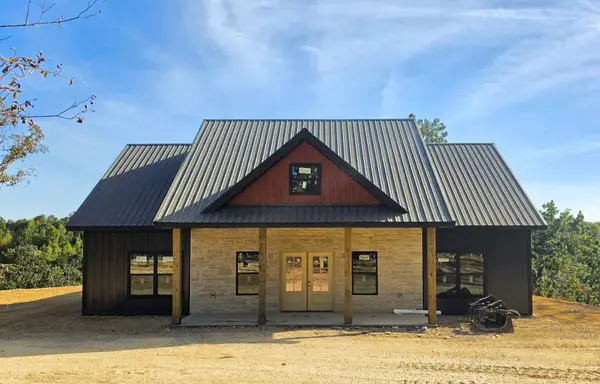 $469,000Active3 beds 2 baths1,700 sq. ft.
2443 Hwy 438, Centerville, TN 37033
MLS# 3623663Listed by: BENCHMARK REALTY, LLC - New
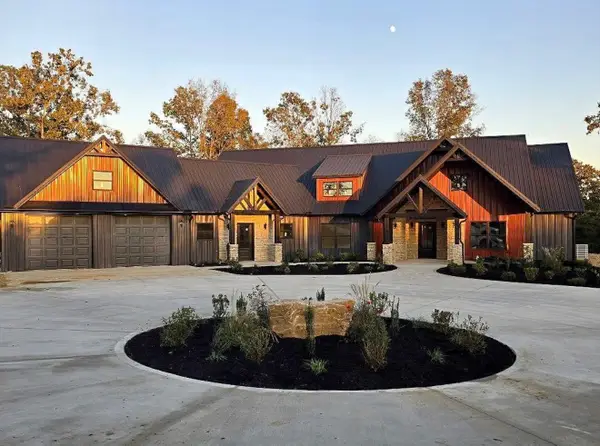 $829,000Active3 beds 2 baths2,653 sq. ft.
2455 Hwy 438, Centerville, TN 37033
MLS# 3623667Listed by: BENCHMARK REALTY, LLC - New
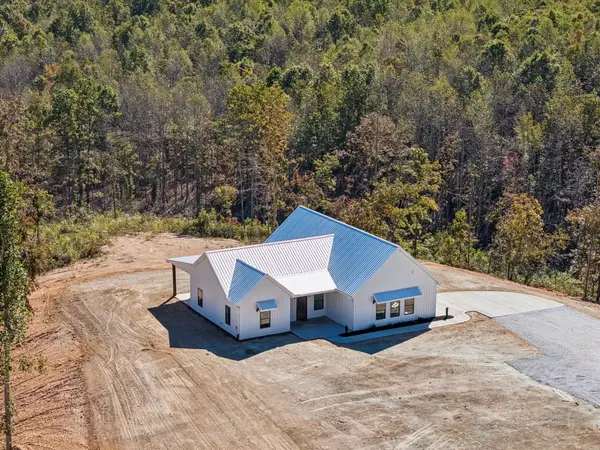 $399,000Active3 beds 2 baths1,595 sq. ft.
2485 Hwy 438, Centerville, TN 37033
MLS# 3622891Listed by: BENCHMARK REALTY, LLC - New
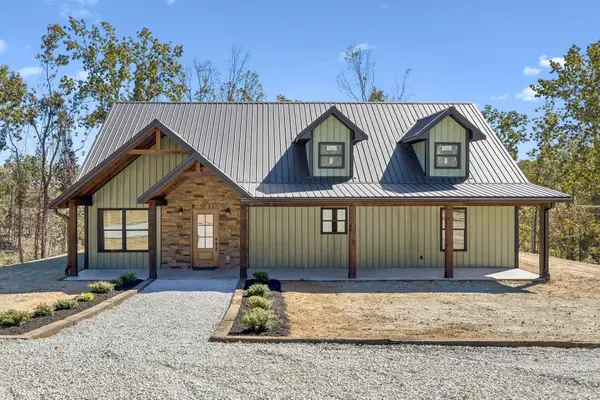 $399,000Active3 beds 2 baths1,837 sq. ft.
2471 Hwy 438, Centerville, TN 37033
MLS# 3622894Listed by: BENCHMARK REALTY, LLC - New
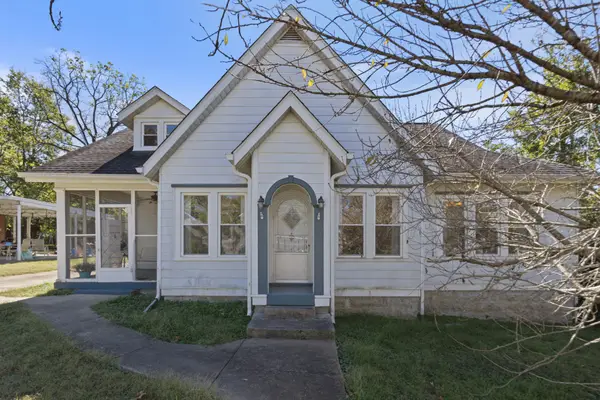 $299,900Active5 beds 3 baths2,744 sq. ft.
115 Perry St, Centerville, TN 37033
MLS# 3622900Listed by: VINTAGE REALTY GROUP - New
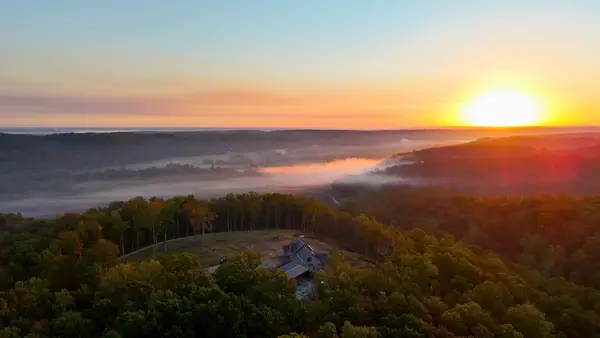 $1,600,000Active4 beds 4 baths4,760 sq. ft.
16000 Sunrise Watch Rd, Centerville, TN 37033
MLS# 3622758Listed by: SOUTHERN WAY REAL ESTATE - New
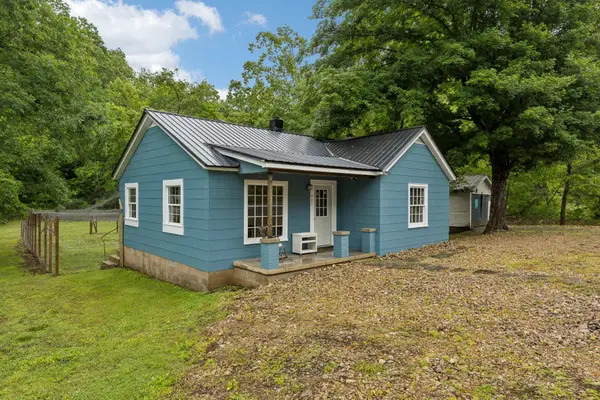 $220,000Active2 beds 1 baths859 sq. ft.
923 Highway 100 W, Centerville, TN 37033
MLS# 3622621Listed by: CRYE-LEIKE, INC., REALTORS - New
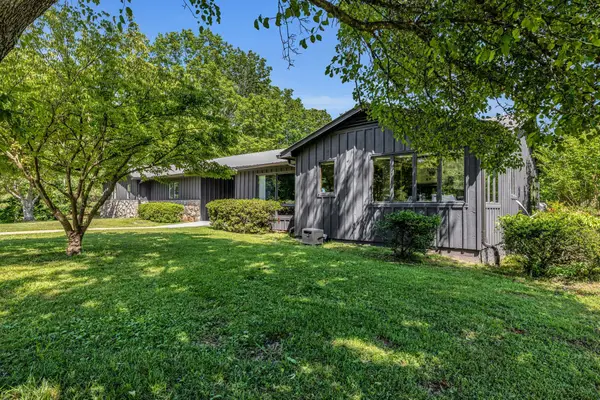 $598,000Active5 beds 4 baths3,094 sq. ft.
2993 Hobbitshire Dr, Centerville, TN 37033
MLS# 3622088Listed by: VINTAGE REALTY GROUP


Protect your home and budget from life's surprises with an Assurant Home Warranty, backed by a partner that supports you through every step of homeownership. Explore Plans.
©2026 Century 21 Real Estate LLC. All rights reserved. CENTURY 21®, the CENTURY 21 Logo and C21® are service marks owned by Century 21 Real Estate LLC. Century 21 Real Estate LLC fully supports the principles of the Fair Housing Act and the Equal Opportunity Act. Each office is independently owned and operated. Listing information is deemed reliable but not guaranteed accurate.