
262 Woodland Heights Rd, Centerville, TN 37033
Local realty services provided by:CENTURY 21 Premier
262 Woodland Heights Rd,Centerville, TN 37033
$310,000
- 3 Beds
- 2 Baths
- 1,152 sq. ft.
- Mobile / Manufactured
- Active
Listed by: beth edwards
Office: be home realty, llc.
MLS#:3306191
Source:NASHVILLE
Price summary
- Price:$310,000
- Price per sq. ft.:$269.1
About this home
Seller is offering 1% buy-down and closing assistance. Situated on 5.01 acres at the end of a dead-end street, this 1,152-square-foot manufactured home offers three bedrooms, two full bathrooms, and a comfortable one-level floor plan. The property features a fenced front yard and a spacious 36x40 shop with a concrete floor, providing ample room for storage, equipment, hobbies, or workspace. A city water tap is available at the road. The home is being offered as-is, allowing the buyer the opportunity to complete any desired updates or improvements; the as-is designation does not imply that the home is in disrepair. Enjoy acreage, privacy, and versatile outdoor space while remaining within reach of area amenities. Schedule your showing today. Motivated seller
Contact an agent
Home facts
- Year built:1997
- Subdivision & Development:NA
- Listing ID #:3306191
- Added:51 day(s) ago
- Updated:September 15, 2026 at 02:30 PM
Rooms and interior
- Bedrooms:3
- Total bathrooms:2
- Full bathrooms:2
- Flooring:Laminate
- Kitchen Description:Refrigerator
- Basement:Yes
- Basement Description:Crawl Space
- Living area:1,152 sq. ft.
Heating and cooling
- Cooling:Central Air
- Heating:Central
- Central air:Yes
Structure and exterior
- Year built:1997
- Building area:1,152 sq. ft.
- Lot area:5.01 Acres
- Construction Materials:Vinyl Siding
- Levels:1 Story
Schools
- High school:Hickman Co Sr High School
- Middle school:Hickman Co Middle School
- Elementary school:Centerville Elementary
Utilities
- Water:Well
- Sewer:Private Sewer
Finances and disclosures
- Price:$310,000
- Price per sq. ft.:$269.1
- Tax amount:$531
Features and amenities
- Appliances:Refrigerator, Washer
- Laundry features:Dryer, Washer
- Amenities:High Speed Internet
Parking
- Total parking spaces:9
- Parking description:Detached
- Garage:Yes
- Garage spaces:4
 Copyright 2026 Realtracs Mls. All rights reserved. Realtracs Mls provides content displayed here (“provided content”) on an “as is” basis and makes no representations or warranties regarding the provided content, including, but not limited to those of non-infringement, timeliness, accuracy, or completeness. Individuals and companies using information presented are responsible for verification and validation of information they utilize and present to their customers and clients. Realtracs Mls will not be liable for any damage or loss resulting from use of the provided content or the products available through Portals, IDX, VOW, and/or Syndication. Recipients of this information shall not resell, redistribute, reproduce, modify, or otherwise copy any portion thereof without the expressed written consent of Realtracs Mls. NASHVILLE Member Broker: Renee Hunter
New listings near 262 Woodland Heights Rd
- New
 $995,000Active-- beds -- baths
0 Highway 100, Centerville, TN 37033
MLS# 3547840Listed by: CRYE-LEIKE, INC., REALTORS - New
 $249,000Active-- beds -- baths
0 Wades Branch Road, Centerville, TN 37033
MLS# 3546325Listed by: MOSSY OAK PROPERTIES, TENNESSEE LAND & FARM, LLC - New
 $30,000Active1 Acres
0 Ridgemont Dr, Centerville, TN 37033
MLS# 3546220Listed by: CORCORAN REVERIE - New
 $40,000Active2.4 Acres
0 Woodland Drive, Centerville, TN 37033
MLS# 3546221Listed by: CORCORAN REVERIE - New
 $40,000Active2.38 Acres
2 Riverview Road, Centerville, TN 37033
MLS# 3546222Listed by: CORCORAN REVERIE - New
 $40,000Active2.3 Acres
1 Riverview Road, Centerville, TN 37033
MLS# 3546223Listed by: CORCORAN REVERIE - New
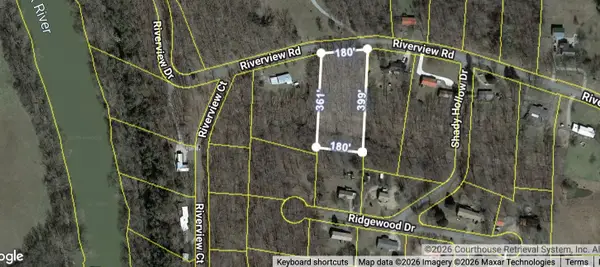 $36,000Active1.5 Acres
3 Riverview Road, Centerville, TN 37033
MLS# 3546224Listed by: CORCORAN REVERIE - New
 $639,999Active4 beds 4 baths3,980 sq. ft.
480 Defeated Creek Rd, Centerville, TN 37033
MLS# 3546002Listed by: MERIT REAL ESTATE ADVISORS - New
 $650,000Active3 beds 2 baths2,491 sq. ft.
1981 Highway 100, Centerville, TN 37033
MLS# 3545088Listed by: KELLER WILLIAMS REALTY NASHVILLE/FRANKLIN - New
 $134,900Active12 Acres
0 Waters Road, Centerville, TN 37033
MLS# 3545038Listed by: BENCHMARK REALTY, LLC


Protect your home and budget from life's surprises with an Assurant Home Warranty, backed by a partner that supports you through every step of homeownership. Explore Plans.
©2026 Century 21 Real Estate LLC. All rights reserved. CENTURY 21®, the CENTURY 21 Logo and C21® are service marks owned by Century 21 Real Estate LLC. Century 21 Real Estate LLC fully supports the principles of the Fair Housing Act and the Equal Opportunity Act. Each office is independently owned and operated. Listing information is deemed reliable but not guaranteed accurate.