
2993 Hobbitshire Dr, Centerville, TN 37033
Local realty services provided by:CENTURY 21 Premier
Listed by: mark qualls
Office: vintage realty group
MLS#:3309387
Source:NASHVILLE
Price summary
- Price:$650,000
- Price per sq. ft.:$210.08
About this home
Exquisite 10.01-Acre Private Estate!
Discover this meticulously surveyed 10.01-acre retreat, with the rare opportunity to acquire up to 27+ more acres, tucked away less than an hour from Nashville and Franklin. Located at the end of a quiet cul-de-sac, the property offers exceptional privacy and timeless natural beauty, highlighted by a spring-fed, fish-stocked pond and the gentle flow of East Fork Defeated Creek through the grounds.This home features elegant Anderson windows, new stainless steel appliances, and freshly installed garage doors. Gleaming hardwood floors flow throughout the interior, complemented by a large rock fireplace that opens to both the living and dining areas. Spacious walk-in closets provide excellent storage. On the main level you will find an expansive living room, a cozy den, four generously sized bedrooms, and three full bathrooms designed for comfort and luxury.The part finished basement offers a large family room with an additional full bathroom and potential for a fifth bedroom, making it ideal for guests or extended family. Built with premium Western Cedar, the home sits along a welcoming circular driveway that combines concrete and asphalt. A two-car garage provides ample space for vehicles and equipment, while the crawlspace is equipped with Olshan encapsulation and a dehumidifier for optimal maintenance. Outside, enjoy the tranquility of the stocked pond and creek, perfect for fishing, relaxing, or entertaining. The property blends luxury, nature, and privacy in one of the most desirable areas. Interior photos will be available soon. This is a rare gem that must be seen to be fully appreciated. Schedule your private showing today and experience the perfect blend of luxury, nature, and convenience. If fully renovated this could easily be a $1 mil property. Owner Agent...
Contact an agent
Home facts
- Year built:1973
- Subdivision & Development:N/A
- Listing ID #:3309387
- Added:48 day(s) ago
- Updated:September 15, 2026 at 02:30 PM
Rooms and interior
- Bedrooms:5
- Total bathrooms:4
- Full bathrooms:4
- Flooring:Tile
- Kitchen Description:Dishwasher, Disposal, Microwave, Refrigerator
- Basement:Yes
- Basement Description:Unfinished
- Living area:3,094 sq. ft.
Heating and cooling
- Cooling:Central Air, Electric
- Heating:Central, Electric
- Central air:Yes
Structure and exterior
- Roof:Metal
- Year built:1973
- Building area:3,094 sq. ft.
- Lot area:10.01 Acres
- Lot Features:Level, Rolling Slope, Wooded
- Architectural Style:Ranch
- Construction Materials:Stone, Wood Siding
- Exterior Features:Deck, Porch
- Levels:1 Story
Schools
- High school:Hickman Co Sr High School
- Middle school:Hickman Co Middle School
- Elementary school:Centerville Elementary
Utilities
- Water:Public, Water Available
- Sewer:Septic Tank
Finances and disclosures
- Price:$650,000
- Price per sq. ft.:$210.08
- Tax amount:$3,949
Features and amenities
- Appliances:Dishwasher, Disposal, Microwave, Refrigerator, Washer
- Laundry features:Dryer, Washer
- Amenities:Fire Alarm, High Speed Internet, Smoke Detector(s)
Parking
- Total parking spaces:2
- Garage:Yes
- Garage spaces:2
 Copyright 2026 Realtracs Mls. All rights reserved. Realtracs Mls provides content displayed here (“provided content”) on an “as is” basis and makes no representations or warranties regarding the provided content, including, but not limited to those of non-infringement, timeliness, accuracy, or completeness. Individuals and companies using information presented are responsible for verification and validation of information they utilize and present to their customers and clients. Realtracs Mls will not be liable for any damage or loss resulting from use of the provided content or the products available through Portals, IDX, VOW, and/or Syndication. Recipients of this information shall not resell, redistribute, reproduce, modify, or otherwise copy any portion thereof without the expressed written consent of Realtracs Mls. NASHVILLE Member Broker: Renee Hunter
New listings near 2993 Hobbitshire Dr
- New
 $995,000Active-- beds -- baths
0 Highway 100, Centerville, TN 37033
MLS# 3547840Listed by: CRYE-LEIKE, INC., REALTORS - New
 $249,000Active-- beds -- baths
0 Wades Branch Road, Centerville, TN 37033
MLS# 3546325Listed by: MOSSY OAK PROPERTIES, TENNESSEE LAND & FARM, LLC - New
 $30,000Active1 Acres
0 Ridgemont Dr, Centerville, TN 37033
MLS# 3546220Listed by: CORCORAN REVERIE - New
 $40,000Active2.4 Acres
0 Woodland Drive, Centerville, TN 37033
MLS# 3546221Listed by: CORCORAN REVERIE - New
 $40,000Active2.38 Acres
2 Riverview Road, Centerville, TN 37033
MLS# 3546222Listed by: CORCORAN REVERIE - New
 $40,000Active2.3 Acres
1 Riverview Road, Centerville, TN 37033
MLS# 3546223Listed by: CORCORAN REVERIE - New
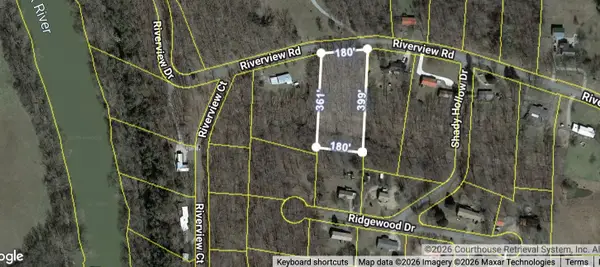 $36,000Active1.5 Acres
3 Riverview Road, Centerville, TN 37033
MLS# 3546224Listed by: CORCORAN REVERIE - New
 $639,999Active4 beds 4 baths3,980 sq. ft.
480 Defeated Creek Rd, Centerville, TN 37033
MLS# 3546002Listed by: MERIT REAL ESTATE ADVISORS - New
 $650,000Active3 beds 2 baths2,491 sq. ft.
1981 Highway 100, Centerville, TN 37033
MLS# 3545088Listed by: KELLER WILLIAMS REALTY NASHVILLE/FRANKLIN - New
 $134,900Active12 Acres
0 Waters Road, Centerville, TN 37033
MLS# 3545038Listed by: BENCHMARK REALTY, LLC


Protect your home and budget from life's surprises with an Assurant Home Warranty, backed by a partner that supports you through every step of homeownership. Explore Plans.
©2026 Century 21 Real Estate LLC. All rights reserved. CENTURY 21®, the CENTURY 21 Logo and C21® are service marks owned by Century 21 Real Estate LLC. Century 21 Real Estate LLC fully supports the principles of the Fair Housing Act and the Equal Opportunity Act. Each office is independently owned and operated. Listing information is deemed reliable but not guaranteed accurate.