
580 Defeated Creek Rd, Centerville, TN 37033
Local realty services provided by:CENTURY 21 Premier
580 Defeated Creek Rd,Centerville, TN 37033
$625,000
- 6 Beds
- 3 Baths
- 4,044 sq. ft.
- Single family
- Active
Listed by: mark qualls
Office: vintage realty group
MLS#:3630421
Source:NASHVILLE
Price summary
- Price:$625,000
- Price per sq. ft.:$154.55
About this home
Motivated Sellers!! $5,000 toward Buyers closing cost! Unique 8.42-acre country property with a massive 40x60 (2,400 sq ft) detached shop. Ideal for auto enthusiasts, mechanics, equipment storage, hobbies, or small business. The shop features three 12’×10’ insulated garage doors with quality LiftMaster brand operators.
All windows were replaced by Renewal by Andersen in 2015. Property includes frontage along scenic Defeated Creek with attractive rock facing and bluffs. Spacious 6 bedroom, 3 bath home offers 4,044 sq ft of living space with room for family, guests, or multi-generational living.
The kitchen features quartz countertops by Granite Transformations, a custom backsplash, abundant large cabinets, a new deep double sink with touchless tall faucet, stainless double full-size oven, and Jenn-Air stove top. The primary bath includes a new tiled walk-in glass shower with seat.
Property is served by natural spring water with city water available. Fast, reliable fiber optic internet from ML Connect.
Peaceful rural setting on a quiet road with gravel driveway and ample parking. Convenient to Centerville amenities yet offering privacy and natural beauty. Rare combination of large workshop, creek access, and acreage in Hickman County....
Contact an agent
Home facts
- Year built:1978
- Subdivision & Development:N/A
- Listing ID #:3630421
- Added:3 day(s) ago
- Updated:November 04, 2026 at 04:49 PM
Rooms and interior
- Bedrooms:6
- Total bathrooms:3
- Full bathrooms:3
- Flooring:Carpet, Laminate, Tile
- Living area:4,044 sq. ft.
Heating and cooling
- Cooling:Ceiling Fan(s), Central Air, Electric
- Heating:Central, Electric, Wood
- Central air:Yes
Structure and exterior
- Roof:Metal
- Year built:1978
- Building area:4,044 sq. ft.
- Lot area:8.42 Acres
- Construction Materials:Brick
- Levels:2 Story
Schools
- High school:Hickman Co Sr High School
- Middle school:Hickman Co Middle School
- Elementary school:Centerville Elementary
Utilities
- Water:Spring
- Sewer:Public Sewer
Finances and disclosures
- Price:$625,000
- Price per sq. ft.:$154.55
- Tax amount:$2,143
Features and amenities
- Amenities:Fire Alarm, High Speed Internet, Smoke Detector(s)
Parking
- Total parking spaces:9
- Parking description:Detached, Driveway, Gravel
- Garage:Yes
- Garage spaces:3
 Copyright 2026 Realtracs Mls. All rights reserved. Realtracs Mls provides content displayed here (“provided content”) on an “as is” basis and makes no representations or warranties regarding the provided content, including, but not limited to those of non-infringement, timeliness, accuracy, or completeness. Individuals and companies using information presented are responsible for verification and validation of information they utilize and present to their customers and clients. Realtracs Mls will not be liable for any damage or loss resulting from use of the provided content or the products available through Portals, IDX, VOW, and/or Syndication. Recipients of this information shall not resell, redistribute, reproduce, modify, or otherwise copy any portion thereof without the expressed written consent of Realtracs Mls. NASHVILLE Member Broker: Renee Hunter
New listings near 580 Defeated Creek Rd
- New
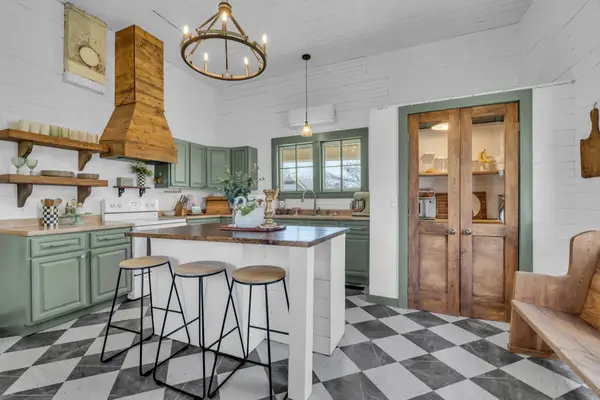 $384,900Active4 beds 3 baths2,753 sq. ft.
111 College Ave, Centerville, TN 37033
MLS# 3631974Listed by: SYNERGY REALTY NETWORK, LLC - New
 $79,500Active3.79 Acres
0 Jamie Dr, Centerville, TN 37033
MLS# 3629926Listed by: K & G REALTY, LLC - New
 $250,740Active4.18 Acres
0 Bulldog Blvd, Centerville, TN 37033
MLS# 3628222Listed by: CRYE-LEIKE, INC., REALTORS - Open Sat, 1 to 3pmNew
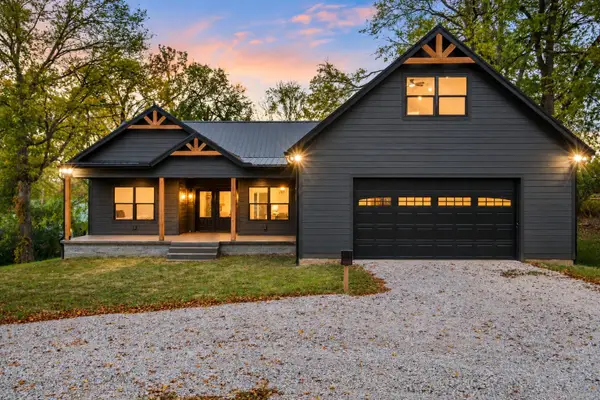 $449,900Active3 beds 2 baths3,010 sq. ft.
117 Nall Ave, Centerville, TN 37033
MLS# 3628194Listed by: PARKER PEERY PROPERTIES - New
 $250,000Active3 beds 2 baths1,482 sq. ft.
2402 Skyview Dr, Centerville, TN 37033
MLS# 3627702Listed by: BE HOME REALTY, LLC  $229,000Active2 beds 1 baths968 sq. ft.
1225 Tanner Hollow Rd, Centerville, TN 37033
MLS# 3619381Listed by: THE BAKER BROKERAGE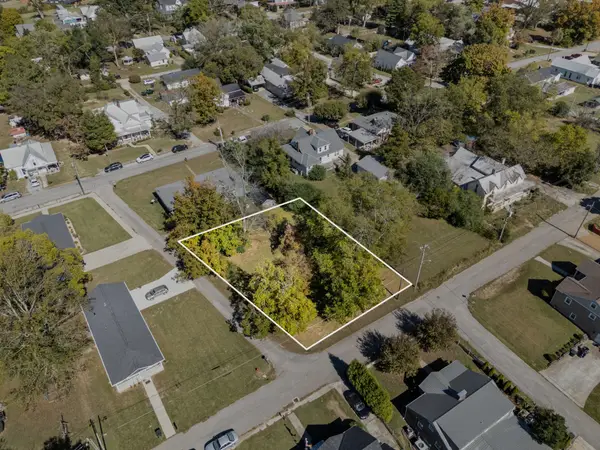 $39,900Active0.25 Acres
116 Hackberry St, Centerville, TN 37033
MLS# 3624637Listed by: VINTAGE REALTY GROUP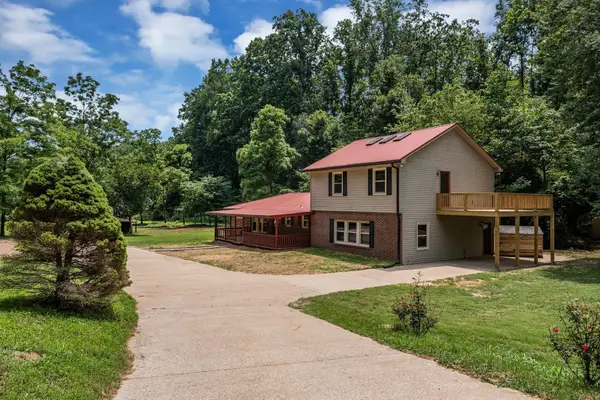 $524,800Active4 beds 2 baths2,702 sq. ft.
5940 Hassells Creek Ln, Centerville, TN 37033
MLS# 3623727Listed by: R AND R REALTY HOMES, INC.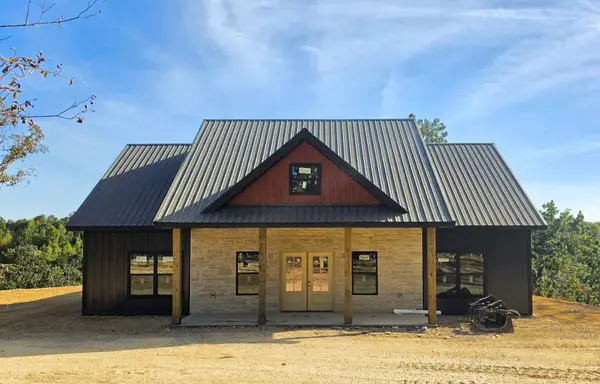 $469,000Active3 beds 2 baths1,700 sq. ft.
2443 Hwy 438, Centerville, TN 37033
MLS# 3623663Listed by: BENCHMARK REALTY, LLC


Protect your home and budget from life's surprises with an Assurant Home Warranty, backed by a partner that supports you through every step of homeownership. Explore Plans.
©2026 Century 21 Real Estate LLC. All rights reserved. CENTURY 21®, the CENTURY 21 Logo and C21® are service marks owned by Century 21 Real Estate LLC. Century 21 Real Estate LLC fully supports the principles of the Fair Housing Act and the Equal Opportunity Act. Each office is independently owned and operated. Listing information is deemed reliable but not guaranteed accurate.