
104 Harper Lndg, Chapel Hill, TN 37034
Local realty services provided by:CENTURY 21 Premier
104 Harper Lndg,Chapel Hill, TN 37034
$234,900
- 2 Beds
- 3 Baths
- 1,020 sq. ft.
- Townhouse
- Active
Listed by: seth campbell
Office: blackwell realty
MLS#:3322450
Source:NASHVILLE
Price summary
- Price:$234,900
- Price per sq. ft.:$230.29
- Monthly HOA dues:$200
About this home
Welcome to this beautiful 2-bedroom, 2.5-bath townhome in Chapel Hill! This well-maintained home offers an open-concept layout with modern finishes throughout.
The first level features a 1-car garage, a private fenced patio, and convenient entry. Upstairs, you’ll find a spacious living area with an electric fireplace, a half bath, and a stylish kitchen complete stainless steel appliances, and ample cabinet space.
The third level offers two private suite-style bedrooms, each with its own full bathroom, providing the perfect setup for roommates, guests, or added privacy.
Enjoy the neighborhood amenities, including a community pool and green space.
Contact an agent
Home facts
- Year built:2020
- Subdivision & Development:Spring Creek Farms Townhomes Exbt B
- Listing ID #:3322450
- Added:46 day(s) ago
- Updated:September 23, 2026 at 02:42 PM
Rooms and interior
- Bedrooms:2
- Total bathrooms:3
- Full bathrooms:2
- Half bathrooms:1
- Flooring:Carpet
- Kitchen Description:Dishwasher, Disposal, Ice Maker, Microwave, Refrigerator
- Basement:Yes
- Living area:1,020 sq. ft.
Heating and cooling
- Cooling:Electric
- Heating:Central, Electric, Heat Pump
Structure and exterior
- Year built:2020
- Building area:1,020 sq. ft.
- Lot area:0.01 Acres
- Construction Materials:Vinyl Siding
- Exterior Features:Patio
- Levels:3 Story
Schools
- High school:Forrest School
- Middle school:Chapel Hill (K-3)/Delk Henson (4-6)
- Elementary school:Chapel Hill Elementary
Utilities
- Water:Public, Water Available
- Sewer:Public Sewer
Finances and disclosures
- Price:$234,900
- Price per sq. ft.:$230.29
- Tax amount:$1,438
Features and amenities
- Appliances:Dishwasher, Disposal, Ice Maker, Microwave, Refrigerator, Washer
- Laundry features:Dryer, Washer
- Amenities:Fire Alarm, Smoke Detector(s)
- Pool features:Pool
Parking
- Total parking spaces:1
- Parking description:Driveway
- Garage:Yes
- Garage spaces:1
 Copyright 2026 Realtracs Mls. All rights reserved. Realtracs Mls provides content displayed here (“provided content”) on an “as is” basis and makes no representations or warranties regarding the provided content, including, but not limited to those of non-infringement, timeliness, accuracy, or completeness. Individuals and companies using information presented are responsible for verification and validation of information they utilize and present to their customers and clients. Realtracs Mls will not be liable for any damage or loss resulting from use of the provided content or the products available through Portals, IDX, VOW, and/or Syndication. Recipients of this information shall not resell, redistribute, reproduce, modify, or otherwise copy any portion thereof without the expressed written consent of Realtracs Mls. NASHVILLE Member Broker: Renee Hunter
New listings near 104 Harper Lndg
- Coming Soon
 $314,900Coming Soon3 beds 2 baths1,200 sq. ft.
309 Bell St, Chapel Hill, TN 37034
MLS# 2622120Listed by: SYNERGY REALTY NETWORK, LLC - New
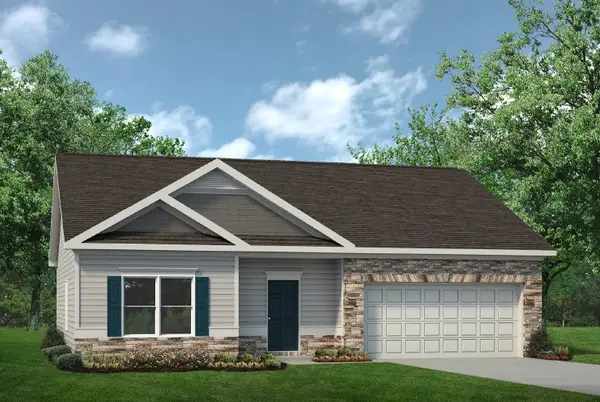 $348,205Active3 beds 2 baths1,436 sq. ft.
106 Townsend Way, Chapel Hill, TN 37034
MLS# 3597595Listed by: SDH NASHVILLE, LLC - New
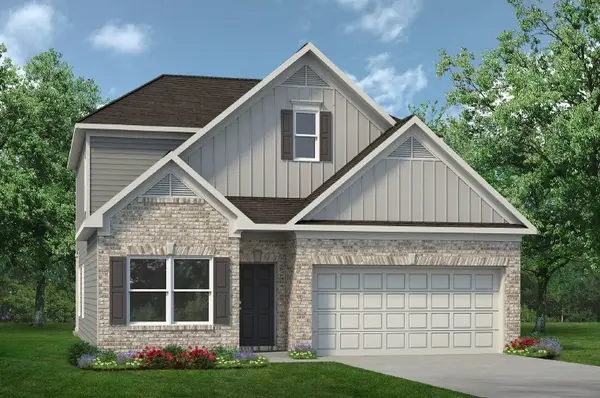 $415,955Active3 beds 3 baths2,231 sq. ft.
112 Townsend Way, Chapel Hill, TN 37034
MLS# 3597551Listed by: SDH NASHVILLE, LLC - New
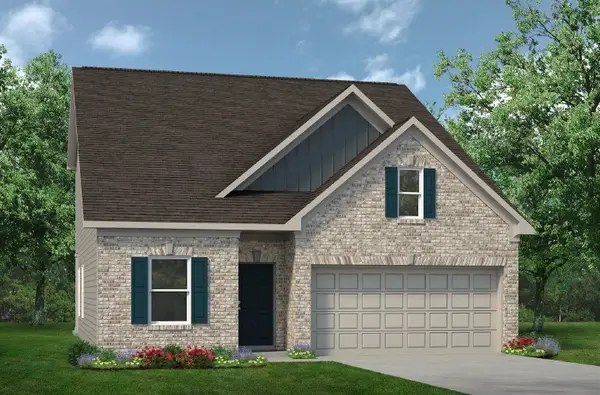 $411,980Active3 beds 3 baths2,231 sq. ft.
107 Townsend Way, Chapel Hill, TN 37034
MLS# 3597559Listed by: SDH NASHVILLE, LLC - New
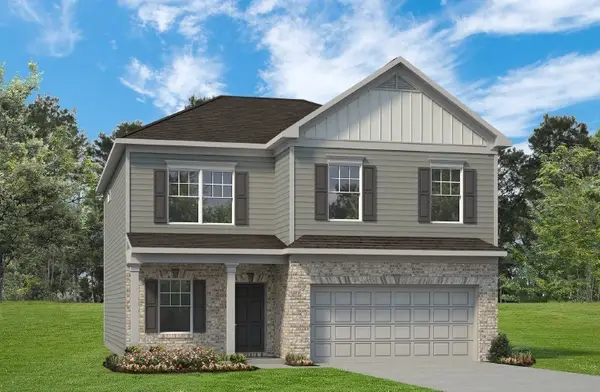 $447,000Active4 beds 3 baths2,564 sq. ft.
110 Townsend Way, Chapel Hill, TN 37034
MLS# 3597573Listed by: SDH NASHVILLE, LLC - New
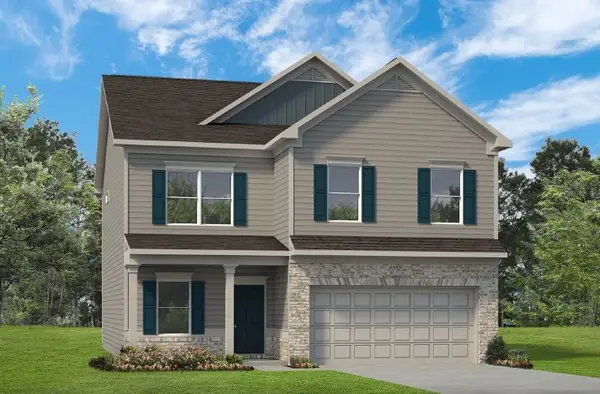 $441,300Active4 beds 3 baths2,564 sq. ft.
216 Trenton Trail, Chapel Hill, TN 37034
MLS# 3597590Listed by: SDH NASHVILLE, LLC 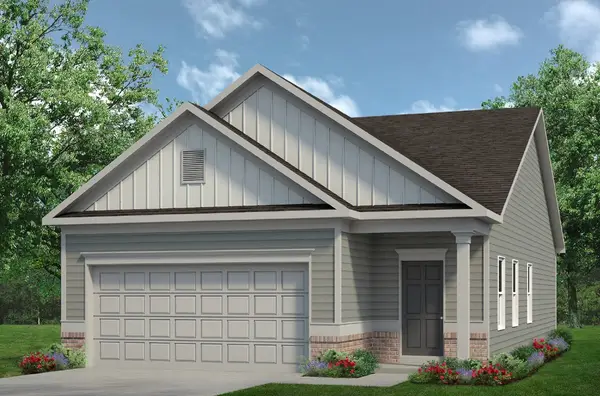 $342,085Pending3 beds 2 baths1,164 sq. ft.
109 Townsend Way, Chapel Hill, TN 37034
MLS# 3597535Listed by: SDH NASHVILLE, LLC- New
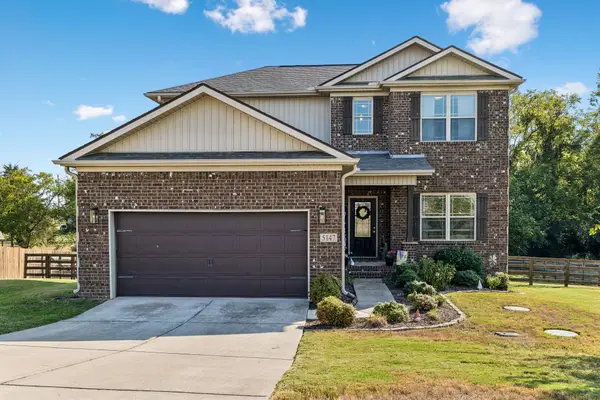 $439,000Active3 beds 3 baths1,778 sq. ft.
5147 Vinnie Dell Dr, Chapel Hill, TN 37034
MLS# 3597480Listed by: BENCHMARK REALTY, LLC - New
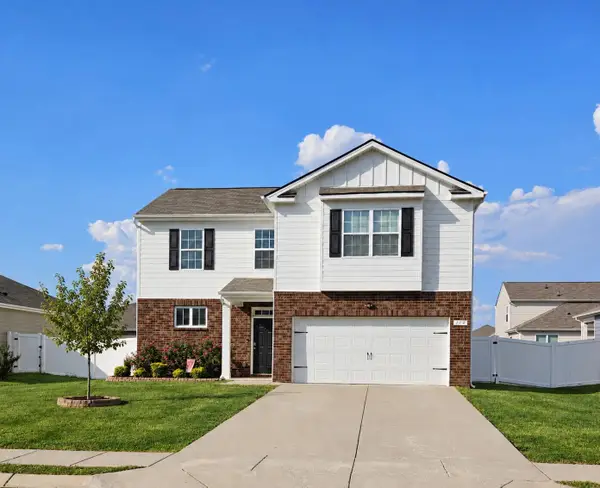 $399,990Active4 beds 3 baths2,255 sq. ft.
114 Stammer Farms Blvd, Chapel Hill, TN 37034
MLS# 3597313Listed by: BEYCOME BROKERAGE REALTY, LLC - New
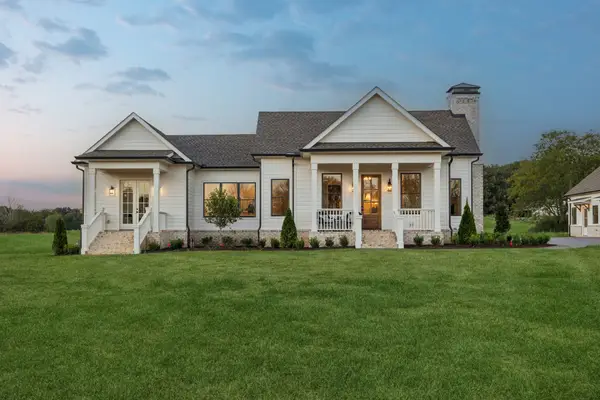 $1,620,000Active3 beds -- baths2,915 sq. ft.
4718 Eagleville Pike, Chapel Hill, TN 37034
MLS# 3594186Listed by: COMPASS


Protect your home and budget from life's surprises with an Assurant Home Warranty, backed by a partner that supports you through every step of homeownership. Explore Plans.
©2026 Century 21 Real Estate LLC. All rights reserved. CENTURY 21®, the CENTURY 21 Logo and C21® are service marks owned by Century 21 Real Estate LLC. Century 21 Real Estate LLC fully supports the principles of the Fair Housing Act and the Equal Opportunity Act. Each office is independently owned and operated. Listing information is deemed reliable but not guaranteed accurate.