
1466 Bridle Ln, Chapel Hill, TN 37034
Local realty services provided by:CENTURY 21 Premier
1466 Bridle Ln,Chapel Hill, TN 37034
$319,000
- 3 Beds
- 2 Baths
- 1,100 sq. ft.
- Single family
- Active
Listed by: christa grover
Office: fields and beams realty llc.
MLS#:3627980
Source:NASHVILLE
Price summary
- Price:$319,000
- Price per sq. ft.:$290
About this home
Welcome Home to 1466 Bridle Lane! Discover the potential of this charming home nestled in the highly desirable Hunters Chase Subdivision in Chapel Hill, Tennessee! Built in 1997, this property is 3 bed and 2 bath that offers a wonderful opportunity for first-time homebuyers, growing families, or anyone looking for a peaceful neighborhood with room to make a house their own. LOCATION, LOCATION, LOCATION! Enjoy the tranquility of neighborhood living while remaining conveniently located near surrounding communities and major roadways. 13 min to I-65, 24 min to columbia and 21 min to Lewisburg. Bring your vision and make it your own. The existing floors are plywood, the hardwood flooring materials are already on site, ready for install. Calling all Car Enthusiasts, Mechanics, and Hobbyists! This property offers a detached two car garage and a newly built shop with electrical ready to be hooked up and the property provides ample parking and storage. Imagine spending your mornings sipping coffee on the welcoming front porch overlooking the peaceful neighborhood or enjoying evenings on the beautiful back deck overlooking the backyard. There is plenty of room to relax, entertain, and enjoy the outdoors. Buyers and buyer's agent to independently verify all information presented, including but not limited to property details, measurements, features, utility connections, and travel times....
Contact an agent
Home facts
- Year built:1997
- Subdivision & Development:Hunters Chase Sub
- Listing ID #:3627980
- Added:1 day(s) ago
- Updated:October 29, 2026 at 05:11 PM
Rooms and interior
- Bedrooms:3
- Total bathrooms:2
- Full bathrooms:2
- Kitchen Description:Dishwasher, Microwave, Refrigerator
- Basement Description:Crawl Space
- Living area:1,100 sq. ft.
Heating and cooling
- Cooling:Ceiling Fan(s), Central Air
- Heating:Central
- Central air:Yes
Structure and exterior
- Roof:Shingle
- Year built:1997
- Building area:1,100 sq. ft.
- Lot area:0.66 Acres
- Construction Materials:Vinyl Siding
- Exterior Features:Deck
- Levels:1 Story
Schools
- High school:Forrest School
- Middle school:Forrest School
- Elementary school:Chapel Hill Elementary
Utilities
- Water:Public, Water Available
- Sewer:Septic Tank
Finances and disclosures
- Price:$319,000
- Price per sq. ft.:$290
- Tax amount:$957
Features and amenities
- Appliances:Dishwasher, Microwave, Refrigerator, Washer
- Laundry features:Dryer, Washer
- Amenities:Ceiling Fan(s)
Parking
- Total parking spaces:9
- Parking description:Detached
- Garage:Yes
- Garage spaces:5
 Copyright 2026 Realtracs Mls. All rights reserved. Realtracs Mls provides content displayed here (“provided content”) on an “as is” basis and makes no representations or warranties regarding the provided content, including, but not limited to those of non-infringement, timeliness, accuracy, or completeness. Individuals and companies using information presented are responsible for verification and validation of information they utilize and present to their customers and clients. Realtracs Mls will not be liable for any damage or loss resulting from use of the provided content or the products available through Portals, IDX, VOW, and/or Syndication. Recipients of this information shall not resell, redistribute, reproduce, modify, or otherwise copy any portion thereof without the expressed written consent of Realtracs Mls. NASHVILLE Member Broker: Renee Hunter
New listings near 1466 Bridle Ln
- Coming Soon
 $314,900Coming Soon3 beds 2 baths1,200 sq. ft.
309 Bell St, Chapel Hill, TN 37034
MLS# 2622120Listed by: SYNERGY REALTY NETWORK, LLC - New
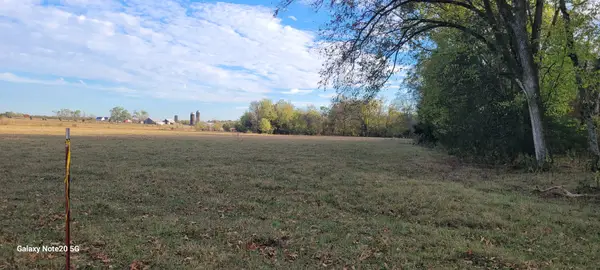 $839,000Active-- beds -- baths
12 Beasley Rd, Chapel Hill, TN 37034
MLS# 3628394Listed by: STEVE COTHRAN REALTY, LLC  Active3 beds 3 baths3,461 sq. ft.
3026 Highway 270, Chapel Hill, TN 37034
MLS# 3612708Listed by: PARKS AUCTION & REALTY- New
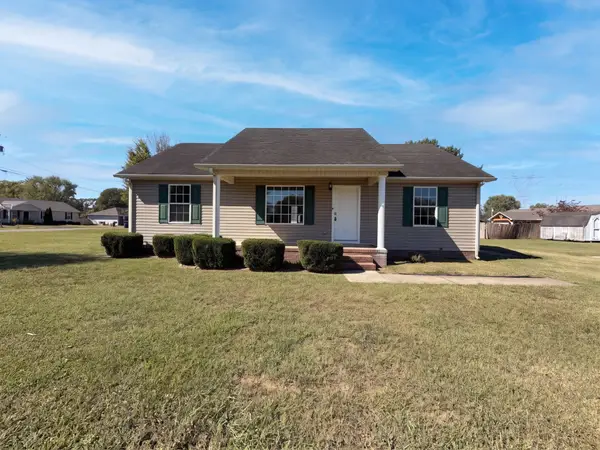 $285,000Active3 beds 2 baths1,232 sq. ft.
2319 Forrest Fields Dr, Chapel Hill, TN 37034
MLS# 3624463Listed by: OPENDOOR BROKERAGE, LLC - New
 $360,000Active4 beds 2 baths1,774 sq. ft.
230 Addison Ave, Chapel Hill, TN 37034
MLS# 3624405Listed by: KELLER WILLIAMS REALTY - New
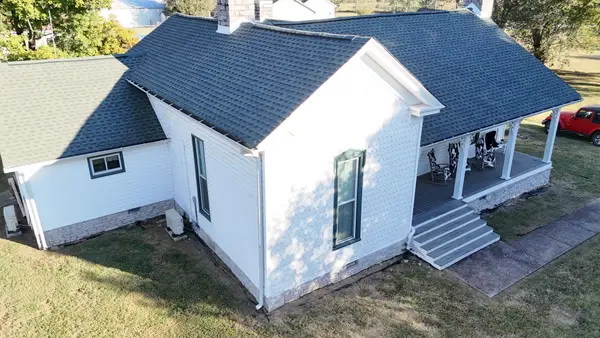 Active3 beds 2 baths2,655 sq. ft.
508 Morningside Dr, Chapel Hill, TN 37034
MLS# 3624035Listed by: COMAS MONTGOMERY REALTY & AUCTION - New
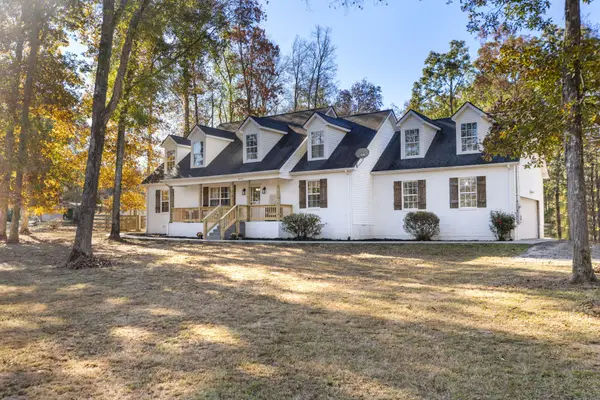 $750,000Active5 beds 3 baths2,717 sq. ft.
4693 Wildberry Ln, Chapel Hill, TN 37034
MLS# 3623752Listed by: LPT REALTY LLC - New
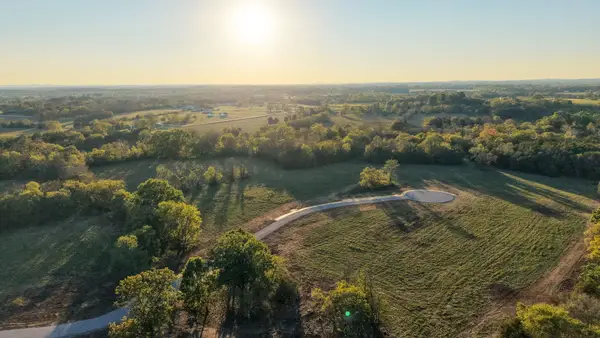 $321,930Active5.11 Acres
0 Manire Road, Chapel Hill, TN 37034
MLS# 3622197Listed by: WOODRUFF REALTY & AUCTION - New
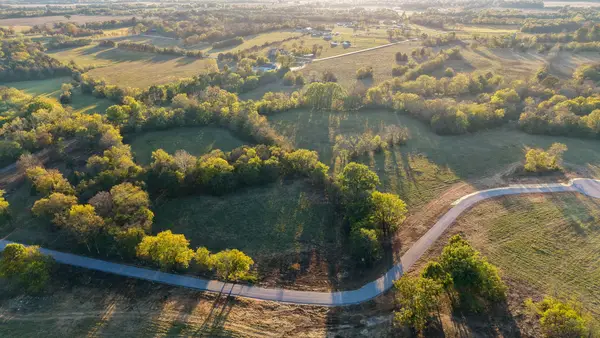 $388,300Active7.04 Acres
0 Manire Road, Chapel Hill, TN 37034
MLS# 3622199Listed by: WOODRUFF REALTY & AUCTION


Protect your home and budget from life's surprises with an Assurant Home Warranty, backed by a partner that supports you through every step of homeownership. Explore Plans.
©2026 Century 21 Real Estate LLC. All rights reserved. CENTURY 21®, the CENTURY 21 Logo and C21® are service marks owned by Century 21 Real Estate LLC. Century 21 Real Estate LLC fully supports the principles of the Fair Housing Act and the Equal Opportunity Act. Each office is independently owned and operated. Listing information is deemed reliable but not guaranteed accurate.