
220 Karley Ln, Chapel Hill, TN 37034
Local realty services provided by:CENTURY 21 Premier
220 Karley Ln,Chapel Hill, TN 37034
$450,000
- 3 Beds
- 3 Baths
- 1,808 sq. ft.
- Single family
- Active
Listed by: lisa culp taylor
Office: onward real estate
MLS#:3548148
Source:NASHVILLE
Price summary
- Price:$450,000
- Price per sq. ft.:$248.89
- Monthly HOA dues:$67
About this home
Thoughtfully designed for the way you live, the Morgan plan at 220 Karley Ln offers a welcoming blend of open gathering spaces and comfortable private retreats. Built by Roots to Rafters in the desirable Ezell Farms community of Chapel Hill, this new construction home begins with an inviting covered front porch and flows into a spacious main level where the kitchen and great room create a natural hub for everyday life and entertaining. A convenient powder room and two-car garage add functionality to the main level, while the kitchen opens toward the rear patio, creating an easy connection between indoor and outdoor living. Upstairs, the home is designed with flexibility in mind. A generous primary suite provides a peaceful retreat with its own private bath and walk-in closet, while two additional suites offer comfortable accommodations for family, guests, or a home office. A versatile loft provides additional living space, and the centrally located laundry room makes everyday routines simple. With its thoughtful two-story layout, multiple living spaces, and well-planned bedroom arrangement, the Morgan offers the opportunity to settle in and make this brand-new home your own....
Contact an agent
Home facts
- Year built:2026
- Subdivision & Development:Ezell Farms S/D Rev
- Listing ID #:3548148
- Added:1 day(s) ago
- Updated:September 14, 2026 at 06:52 PM
Rooms and interior
- Bedrooms:3
- Total bathrooms:3
- Full bathrooms:2
- Half bathrooms:1
- Flooring:Laminate
- Kitchen Description:Dishwasher, Microwave
- Basement:Yes
- Living area:1,808 sq. ft.
Heating and cooling
- Cooling:Central Air
- Heating:Central
- Central air:Yes
Structure and exterior
- Year built:2026
- Building area:1,808 sq. ft.
- Lot area:0.17 Acres
- Construction Materials:Brick, Fiber Cement
- Exterior Features:Patio, Porch
- Levels:2 Story
Schools
- High school:Marshall Co High School
- Middle school:Forrest School
- Elementary school:Chapel Hill Elementary
Utilities
- Water:Public, Water Available
- Sewer:Public Sewer
Finances and disclosures
- Price:$450,000
- Price per sq. ft.:$248.89
- Tax amount:$3,234
Features and amenities
- Appliances:Dishwasher, Microwave
Parking
- Total parking spaces:2
- Garage:Yes
- Garage spaces:2
 Copyright 2026 Realtracs Mls. All rights reserved. Realtracs Mls provides content displayed here (“provided content”) on an “as is” basis and makes no representations or warranties regarding the provided content, including, but not limited to those of non-infringement, timeliness, accuracy, or completeness. Individuals and companies using information presented are responsible for verification and validation of information they utilize and present to their customers and clients. Realtracs Mls will not be liable for any damage or loss resulting from use of the provided content or the products available through Portals, IDX, VOW, and/or Syndication. Recipients of this information shall not resell, redistribute, reproduce, modify, or otherwise copy any portion thereof without the expressed written consent of Realtracs Mls. NASHVILLE Member Broker: Renee Hunter
New listings near 220 Karley Ln
- Coming SoonOpen Sun, 2 to 4pm
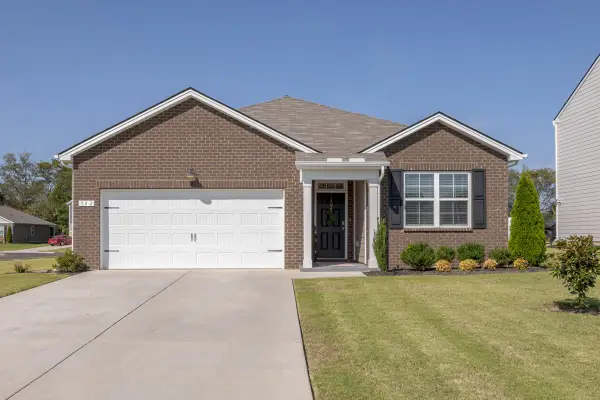 $360,000Coming Soon3 beds 2 baths1,635 sq. ft.
342 Ryan Rd, Chapel Hill, TN 37034
MLS# 3545815Listed by: STORMBERG GROUP AT COMPASS - Coming Soon
 $314,900Coming Soon3 beds 2 baths1,200 sq. ft.
309 Bell St, Chapel Hill, TN 37034
MLS# 2622120Listed by: SYNERGY REALTY NETWORK, LLC - New
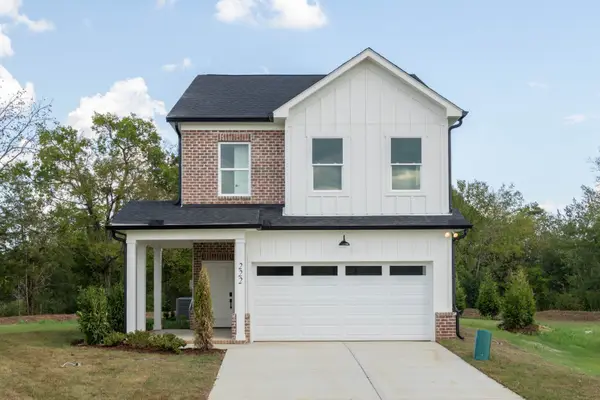 $460,000Active3 beds 3 baths1,833 sq. ft.
222 Karley Ln, Chapel Hill, TN 37034
MLS# 3548149Listed by: ONWARD REAL ESTATE - New
 $400,000Active3 beds 3 baths2,164 sq. ft.
209 Addison Ave, Chapel Hill, TN 37034
MLS# 3546718Listed by: GRAY FOX REALTY - New
 $235,900Active3 beds 3 baths1,440 sq. ft.
136 Grayson Cir, Chapel Hill, TN 37034
MLS# 3546187Listed by: KELLER WILLIAMS REALTY - MURFREESBORO - New
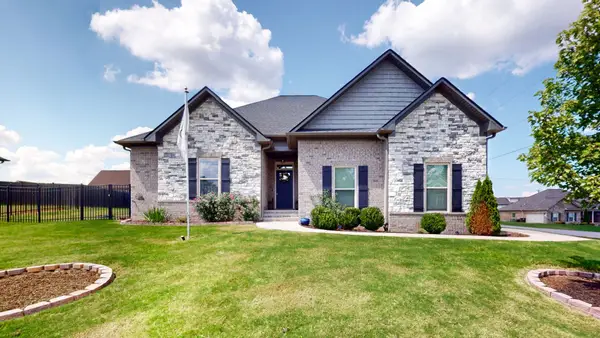 $474,900Active3 beds 3 baths1,912 sq. ft.
2515 Jennie Byrd Cv, Chapel Hill, TN 37034
MLS# 3543141Listed by: BENCHMARK REALTY, LLC - New
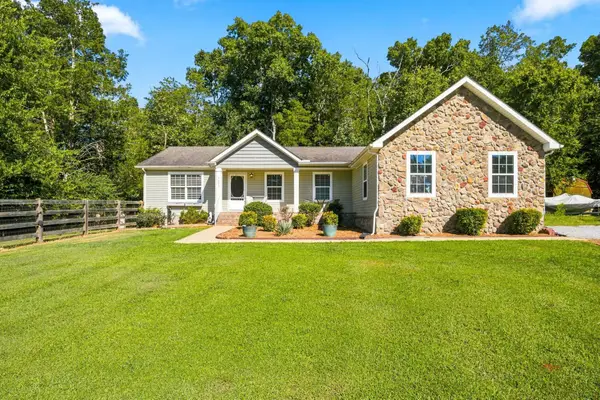 $437,000Active3 beds 2 baths1,800 sq. ft.
4805 Lunns Store Rd, Chapel Hill, TN 37034
MLS# 3541139Listed by: BENCHMARK REALTY, LLC  $399,500Active2 beds 2 baths1,624 sq. ft.
2342 Feedmill Rd, Chapel Hill, TN 37034
MLS# 3531771Listed by: KELLER WILLIAMS REALTY- Open Sat, 2 to 4pm
 $549,990Active3 beds 3 baths2,286 sq. ft.
1439 Charles Drive, Chapel Hill, TN 37034
MLS# 3531298Listed by: DREAM FINDERS HOLDINGS, LLC


Protect your home and budget from life's surprises with an Assurant Home Warranty, backed by a partner that supports you through every step of homeownership. Explore Plans.
©2026 Century 21 Real Estate LLC. All rights reserved. CENTURY 21®, the CENTURY 21 Logo and C21® are service marks owned by Century 21 Real Estate LLC. Century 21 Real Estate LLC fully supports the principles of the Fair Housing Act and the Equal Opportunity Act. Each office is independently owned and operated. Listing information is deemed reliable but not guaranteed accurate.