
342 Ryan Rd, Chapel Hill, TN 37034
Local realty services provided by:CENTURY 21 Premier
342 Ryan Rd,Chapel Hill, TN 37034
$360,000
- 3 Beds
- 2 Baths
- 1,635 sq. ft.
- Single family
- Coming Soon
Upcoming open houses
- Sun, Sep 2002:00 pm - 04:00 pm
Listed by: jeanie fowles, christopher victory
Office: stormberg group at compass
MLS#:3545815
Source:NASHVILLE
Price summary
- Price:$360,000
- Price per sq. ft.:$220.18
- Monthly HOA dues:$40
About this home
Welcome to this pristinely maintained 3-bedroom, 2-bath home in the quiet and welcoming Spring Creek Farms community of Chapel Hill. With everything conveniently located on one level, this home offers a comfortable layout that works well for a variety of lifestyles and stages of life. The floor plan features good-sized bedrooms, a designated dining area, and an inviting kitchen with an eat-in island and pantry for added storage.
The outdoor space is just as functional, featuring an expanded covered patio, fenced backyard, and established landscaping. The backyard offers a great setting for entertaining, relaxing, or simply enjoying some added privacy.
Residents of Spring Creek Farms enjoy access to the community pool and playground. The neighborhood offers a peaceful setting with friendly, respectful neighbors and a strong sense of community.
Chapel Hill offers the charm of small-town living with local favorites and everyday conveniences close by. Grab coffee at South Arrow Coffee or Farmstead Coffee, enjoy a meal at Amigos or Holy Smokes BBQ, or make a stop at Nash Family Creamery for a local treat. Brooks Grocery is nearby for everyday shopping, while Henry Horton State Park offers hiking, golf, fishing, kayaking, camping, and plenty of opportunities to enjoy the outdoors.
The location also provides convenient access to surrounding communities including Spring Hill, Franklin, Columbia, and Murfreesboro, making it easy to enjoy the best of small-town living while staying connected to everything you need.
A well-cared-for home with one-level living, a private backyard, neighborhood amenities, and a peaceful setting makes this a wonderful place to call home....
Contact an agent
Home facts
- Year built:2022
- Subdivision & Development:Spring Creek Farms Subd Phase2 Sec 1
- Listing ID #:3545815
- Updated:September 12, 2026 at 02:29 PM
Rooms and interior
- Bedrooms:3
- Total bathrooms:2
- Full bathrooms:2
- Flooring:Carpet, Tile
- Kitchen Description:Refrigerator
- Basement:Yes
- Living area:1,635 sq. ft.
Heating and cooling
- Cooling:Central Air, Electric
- Heating:Central, Electric
- Central air:Yes
Structure and exterior
- Roof:Asphalt
- Year built:2022
- Building area:1,635 sq. ft.
- Lot area:0.25 Acres
- Construction Materials:Brick, Vinyl Siding
- Exterior Features:Patio, Porch, Smart Light(s), Smart Lock(s)
- Levels:1 Story
Schools
- High school:Forrest School
- Middle school:Chapel Hill (K-3)/Delk Henson (4-6)
- Elementary school:Chapel Hill Elementary
Utilities
- Water:Public, Water Available
- Sewer:Public Sewer
Finances and disclosures
- Price:$360,000
- Price per sq. ft.:$220.18
- Tax amount:$2,048
Features and amenities
- Appliances:Refrigerator
- Amenities:Smart Thermostat, Walk-In Closet(s)
- Pool features:Pool
Parking
- Total parking spaces:4
- Parking description:Driveway
- Garage:Yes
- Garage spaces:2
 Copyright 2026 Realtracs Mls. All rights reserved. Realtracs Mls provides content displayed here (“provided content”) on an “as is” basis and makes no representations or warranties regarding the provided content, including, but not limited to those of non-infringement, timeliness, accuracy, or completeness. Individuals and companies using information presented are responsible for verification and validation of information they utilize and present to their customers and clients. Realtracs Mls will not be liable for any damage or loss resulting from use of the provided content or the products available through Portals, IDX, VOW, and/or Syndication. Recipients of this information shall not resell, redistribute, reproduce, modify, or otherwise copy any portion thereof without the expressed written consent of Realtracs Mls. NASHVILLE Member Broker: Renee Hunter
New listings near 342 Ryan Rd
- Coming Soon
 $314,900Coming Soon3 beds 2 baths1,200 sq. ft.
309 Bell St, Chapel Hill, TN 37034
MLS# 2622120Listed by: SYNERGY REALTY NETWORK, LLC - New
 $235,900Active3 beds 3 baths1,440 sq. ft.
136 Grayson Cir, Chapel Hill, TN 37034
MLS# 3546187Listed by: KELLER WILLIAMS REALTY - MURFREESBORO - Open Sat, 12 to 2pmNew
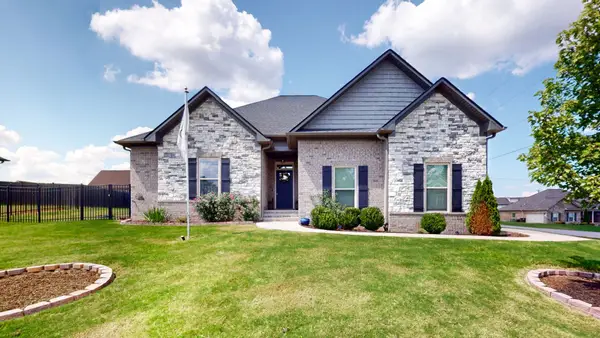 $474,900Active3 beds 3 baths1,912 sq. ft.
2515 Jennie Byrd Cv, Chapel Hill, TN 37034
MLS# 3543141Listed by: BENCHMARK REALTY, LLC - New
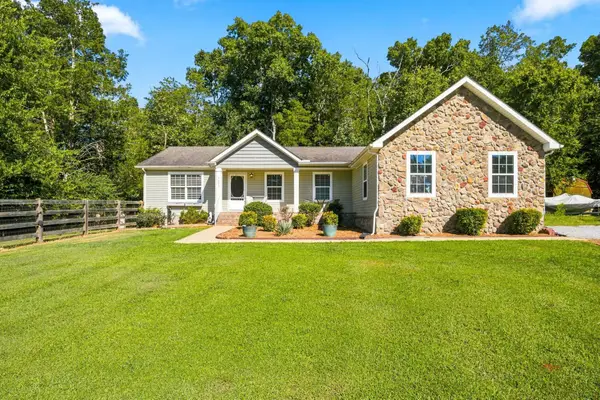 $437,000Active3 beds 2 baths1,800 sq. ft.
4805 Lunns Store Rd, Chapel Hill, TN 37034
MLS# 3541139Listed by: BENCHMARK REALTY, LLC - Open Sat, 12 to 2pmNew
 $399,500Active2 beds 2 baths1,624 sq. ft.
2342 Feedmill Rd, Chapel Hill, TN 37034
MLS# 3531771Listed by: KELLER WILLIAMS REALTY - Open Sat, 2 to 4pmNew
 $549,990Active3 beds 3 baths2,286 sq. ft.
1439 Charles Drive, Chapel Hill, TN 37034
MLS# 3531298Listed by: DREAM FINDERS HOLDINGS, LLC - Open Sun, 12 to 5pmNew
 $349,700Active3 beds 2 baths1,436 sq. ft.
212 Trenton Trail, Chapel Hill, TN 37034
MLS# 3530302Listed by: SDH NASHVILLE, LLC - Open Sun, 12 to 5pmNew
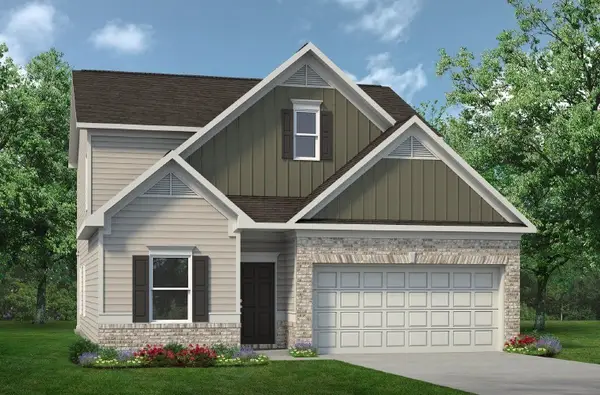 $413,640Active3 beds 3 baths2,231 sq. ft.
120 Townsend Way, Chapel Hill, TN 37034
MLS# 3530303Listed by: SDH NASHVILLE, LLC - Open Sun, 12 to 5pmNew
 $378,245Active3 beds 3 baths1,933 sq. ft.
119 Townsend Way, Chapel Hill, TN 37034
MLS# 3530305Listed by: SDH NASHVILLE, LLC


Protect your home and budget from life's surprises with an Assurant Home Warranty, backed by a partner that supports you through every step of homeownership. Explore Plans.
©2026 Century 21 Real Estate LLC. All rights reserved. CENTURY 21®, the CENTURY 21 Logo and C21® are service marks owned by Century 21 Real Estate LLC. Century 21 Real Estate LLC fully supports the principles of the Fair Housing Act and the Equal Opportunity Act. Each office is independently owned and operated. Listing information is deemed reliable but not guaranteed accurate.