
3941 Honeysuckle Way, Chapel Hill, TN 37034
Local realty services provided by:CENTURY 21 Premier
3941 Honeysuckle Way,Chapel Hill, TN 37034
$534,900
- 4 Beds
- 3 Baths
- 2,398 sq. ft.
- Single family
- Active
Listed by: dean nelson
Office: exp realty
MLS#:3306445
Source:NASHVILLE
Price summary
- Price:$534,900
- Price per sq. ft.:$223.06
About this home
Enjoy your own private Middle Tennessee retreat on a spacious 0.8-acre lot just minutes from Henry Horton State Park. This beautifully remodeled 4-bedroom, 3-full-bath home combines the space you want with an in-ground pool, oversized private backyard with storm shelter, 3-car garage and no HOA.
The highly functional floor plan offers three bedrooms on the main level, including the primary suite. Upstairs, a massive bonus room with tall ceilings, full bathroom, fourth bedroom and dedicated office space creates an ideal separate area for guests, teens, working from home, homeschooling or recreation.
The home has been extensively upgraded with shaker-style cabinetry, quartz countertops, custom bathroom tile, fresh interior paint, an encapsulated crawlspace and newer HVAC. Outside, the pool features a newer liner, pump and filtration system, along with a heat-resistant pool-deck coating. A 30-amp RV connection and rear-access third garage bay provide additional flexibility for recreational vehicles, equipment, workshop space or storage.
The large private lot offers room to entertain, play and relax poolside while enjoying beautiful Middle Tennessee sunsets.
Located approximately five minutes from Henry Horton State Park, with easy access to kayaking, hiking, camping, golf and dining, this home offers a rare combination of privacy, recreation, upgrades and everyday convenience....
Contact an agent
Home facts
- Year built:1998
- Subdivision & Development:Hunters Chase Sub
- Listing ID #:3306445
- Added:49 day(s) ago
- Updated:September 14, 2026 at 04:38 PM
Rooms and interior
- Bedrooms:4
- Total bathrooms:3
- Full bathrooms:3
- Flooring:Carpet, Laminate
- Kitchen Description:Dishwasher, Ice Maker, Microwave, Refrigerator
- Basement:Yes
- Basement Description:Crawl Space
- Living area:2,398 sq. ft.
Heating and cooling
- Cooling:Central Air, Dual, Electric
- Heating:Central, Dual, ENERGY STAR Qualified Equipment, Natural Gas
- Central air:Yes
Structure and exterior
- Year built:1998
- Building area:2,398 sq. ft.
- Lot area:0.8 Acres
- Construction Materials:Vinyl Siding
- Levels:2 Story
Schools
- High school:Forrest School
- Middle school:Chapel Hill (K-3)/Delk Henson (4-6)
- Elementary school:Chapel Hill (K-3)/Delk Henson (4-6)
Utilities
- Water:Private, Water Available
- Sewer:Septic Tank
Finances and disclosures
- Price:$534,900
- Price per sq. ft.:$223.06
- Tax amount:$1,576
Features and amenities
- Appliances:Dishwasher, Ice Maker, Microwave, Refrigerator
- Amenities:ENERGY STAR Qualified Appliances
Parking
- Total parking spaces:3
- Garage:Yes
- Garage spaces:3
 Copyright 2026 Realtracs Mls. All rights reserved. Realtracs Mls provides content displayed here (“provided content”) on an “as is” basis and makes no representations or warranties regarding the provided content, including, but not limited to those of non-infringement, timeliness, accuracy, or completeness. Individuals and companies using information presented are responsible for verification and validation of information they utilize and present to their customers and clients. Realtracs Mls will not be liable for any damage or loss resulting from use of the provided content or the products available through Portals, IDX, VOW, and/or Syndication. Recipients of this information shall not resell, redistribute, reproduce, modify, or otherwise copy any portion thereof without the expressed written consent of Realtracs Mls. NASHVILLE Member Broker: Renee Hunter
New listings near 3941 Honeysuckle Way
- Coming SoonOpen Sun, 2 to 4pm
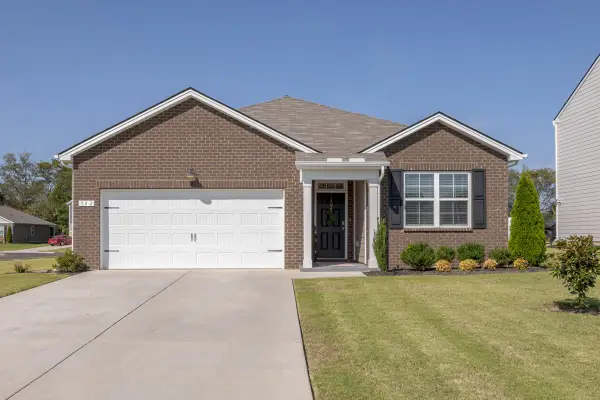 $360,000Coming Soon3 beds 2 baths1,635 sq. ft.
342 Ryan Rd, Chapel Hill, TN 37034
MLS# 3545815Listed by: STORMBERG GROUP AT COMPASS - Coming Soon
 $314,900Coming Soon3 beds 2 baths1,200 sq. ft.
309 Bell St, Chapel Hill, TN 37034
MLS# 2622120Listed by: SYNERGY REALTY NETWORK, LLC - New
 $400,000Active3 beds 3 baths2,164 sq. ft.
209 Addison Ave, Chapel Hill, TN 37034
MLS# 3546718Listed by: GRAY FOX REALTY - New
 $235,900Active3 beds 3 baths1,440 sq. ft.
136 Grayson Cir, Chapel Hill, TN 37034
MLS# 3546187Listed by: KELLER WILLIAMS REALTY - MURFREESBORO - New
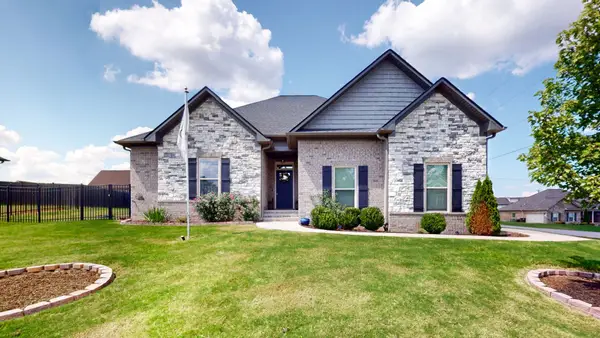 $474,900Active3 beds 3 baths1,912 sq. ft.
2515 Jennie Byrd Cv, Chapel Hill, TN 37034
MLS# 3543141Listed by: BENCHMARK REALTY, LLC - New
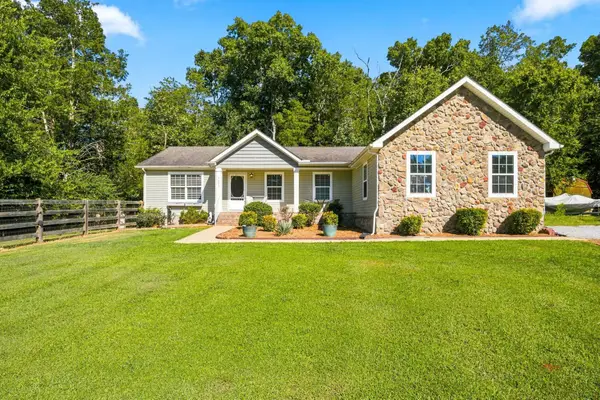 $437,000Active3 beds 2 baths1,800 sq. ft.
4805 Lunns Store Rd, Chapel Hill, TN 37034
MLS# 3541139Listed by: BENCHMARK REALTY, LLC  $399,500Active2 beds 2 baths1,624 sq. ft.
2342 Feedmill Rd, Chapel Hill, TN 37034
MLS# 3531771Listed by: KELLER WILLIAMS REALTY- Open Sat, 2 to 4pm
 $549,990Active3 beds 3 baths2,286 sq. ft.
1439 Charles Drive, Chapel Hill, TN 37034
MLS# 3531298Listed by: DREAM FINDERS HOLDINGS, LLC - Open Tue, 10am to 5pm
 $349,700Active3 beds 2 baths1,436 sq. ft.
212 Trenton Trail, Chapel Hill, TN 37034
MLS# 3530302Listed by: SDH NASHVILLE, LLC - Open Tue, 10am to 5pm
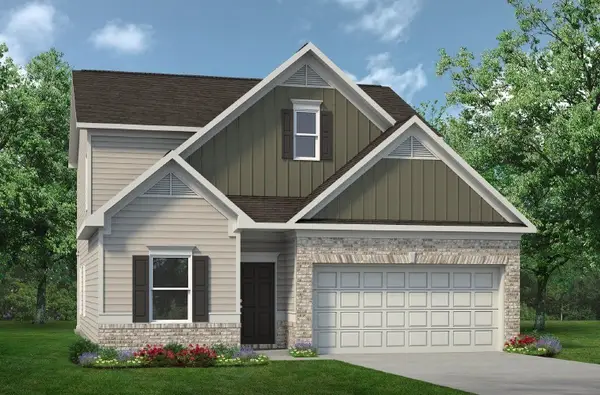 $413,640Active3 beds 3 baths2,231 sq. ft.
120 Townsend Way, Chapel Hill, TN 37034
MLS# 3530303Listed by: SDH NASHVILLE, LLC


Protect your home and budget from life's surprises with an Assurant Home Warranty, backed by a partner that supports you through every step of homeownership. Explore Plans.
©2026 Century 21 Real Estate LLC. All rights reserved. CENTURY 21®, the CENTURY 21 Logo and C21® are service marks owned by Century 21 Real Estate LLC. Century 21 Real Estate LLC fully supports the principles of the Fair Housing Act and the Equal Opportunity Act. Each office is independently owned and operated. Listing information is deemed reliable but not guaranteed accurate.