
512 Robinson Ave, Chapel Hill, TN 37034
Local realty services provided by:CENTURY 21 Premier
512 Robinson Ave,Chapel Hill, TN 37034
$339,000
- 3 Beds
- 2 Baths
- 1,400 sq. ft.
- Single family
- Active
Listed by: kamryn pokorny
Office: the luxe collective
MLS#:3621070
Source:NASHVILLE
Price summary
- Price:$339,000
- Price per sq. ft.:$242.14
About this home
Welcome to this inviting Chapel Hill home where small-town warmth meets convenient living. This darling three-bedroom, two-bath home is ready for its next chapter, offering a perfect blend of comfort, style, and that coveted “close to everything yet still feels like the country” lifestyle.
Step inside to light-filled, move-in-ready spaces featuring neutral paint and soft new carpeting throughout—creating a clean, bright canvas that’s both stylish and easy to personalize. The brand-new HVAC system ensures year-round comfort and efficiency, so you can settle in with peace of mind from day one.
The heart of the home opens to a large, fully fenced backyard—ideal for outdoor living, gardening, pets, or simply enjoying being outdoors. Whether you’re hosting weekend barbecues or watching the kids play, this private outdoor space delivers the country feel Chapel Hill buyers love, you’re close to town and all the amenities Chapel Hill has to offer—shops, restaurants, parks, with a rural setting. It’s the best of both worlds.
This home is ready for you to add your personal touch and make it your own. Schedule a showing today and discover the charm for yourself! Sellers will contribute lender allowed costs for closing or rate buy down with acceptable offer!...
Contact an agent
Home facts
- Year built:2019
- Subdivision & Development:Bell-Biggers Addn Rev Lots 7 & 8
- Listing ID #:3621070
- Added:8 day(s) ago
- Updated:October 24, 2026 at 02:36 PM
Rooms and interior
- Bedrooms:3
- Total bathrooms:2
- Full bathrooms:2
- Flooring:Carpet, Laminate
- Kitchen Description:Dishwasher, Microwave, Refrigerator
- Basement Description:Crawl Space
- Living area:1,400 sq. ft.
Heating and cooling
- Cooling:Ceiling Fan(s), Central Air, Electric
- Heating:Central, Electric
- Central air:Yes
Structure and exterior
- Roof:Shingle
- Year built:2019
- Building area:1,400 sq. ft.
- Lot area:0.29 Acres
- Lot Features:Level
- Architectural Style:Traditional
- Construction Materials:Vinyl Siding
- Exterior Features:Deck, Porch
- Levels:1 Story
Schools
- High school:Forrest School
- Middle school:Chapel Hill (K-3)/Delk Henson (4-6)
- Elementary school:Chapel Hill Elementary
Utilities
- Water:Public, Water Available
- Sewer:Public Sewer
Finances and disclosures
- Price:$339,000
- Price per sq. ft.:$242.14
- Tax amount:$1,770
Features and amenities
- Appliances:Dishwasher, Microwave, Refrigerator, Washer
- Laundry features:Washer
 Copyright 2026 Realtracs Mls. All rights reserved. Realtracs Mls provides content displayed here (“provided content”) on an “as is” basis and makes no representations or warranties regarding the provided content, including, but not limited to those of non-infringement, timeliness, accuracy, or completeness. Individuals and companies using information presented are responsible for verification and validation of information they utilize and present to their customers and clients. Realtracs Mls will not be liable for any damage or loss resulting from use of the provided content or the products available through Portals, IDX, VOW, and/or Syndication. Recipients of this information shall not resell, redistribute, reproduce, modify, or otherwise copy any portion thereof without the expressed written consent of Realtracs Mls. NASHVILLE Member Broker: Renee Hunter
New listings near 512 Robinson Ave
- Coming Soon
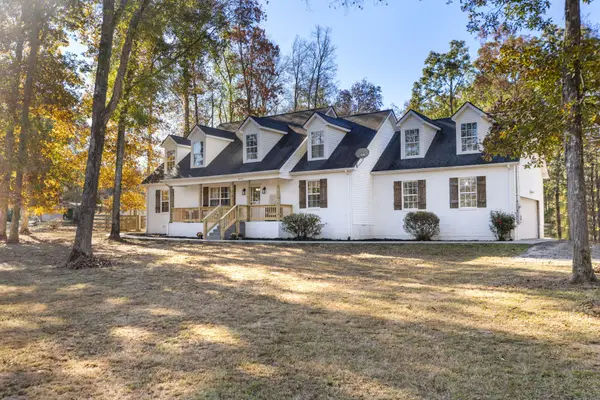 $750,000Coming Soon5 beds 3 baths2,717 sq. ft.
4693 Wildberry Ln, Chapel Hill, TN 37034
MLS# 3623752Listed by: LPT REALTY LLC - Coming Soon
 $314,900Coming Soon3 beds 2 baths1,200 sq. ft.
309 Bell St, Chapel Hill, TN 37034
MLS# 2622120Listed by: SYNERGY REALTY NETWORK, LLC - New
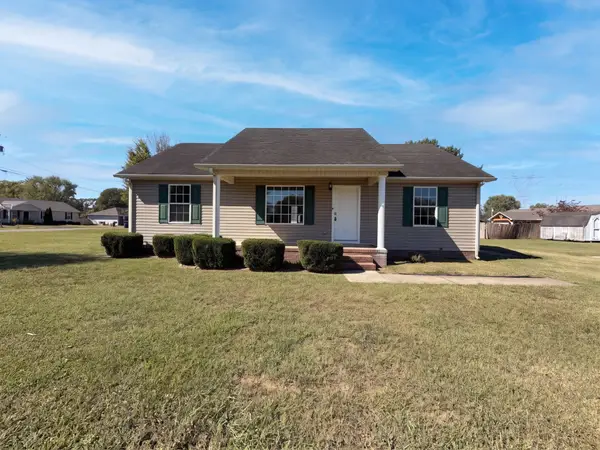 $290,000Active3 beds 2 baths1,232 sq. ft.
2319 Forrest Fields Dr, Chapel Hill, TN 37034
MLS# 3624463Listed by: OPENDOOR BROKERAGE, LLC - New
 $360,000Active4 beds 2 baths1,774 sq. ft.
230 Addison Ave, Chapel Hill, TN 37034
MLS# 3624405Listed by: KELLER WILLIAMS REALTY - New
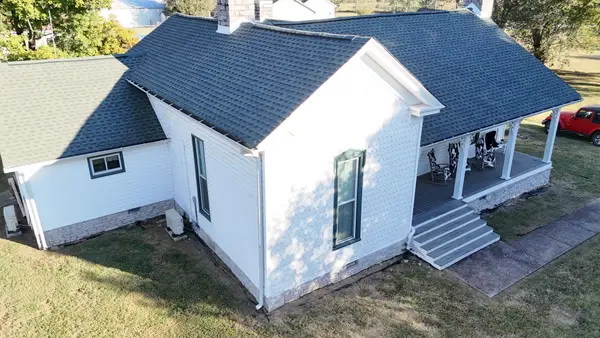 Active3 beds 2 baths2,655 sq. ft.
508 Morningside Dr, Chapel Hill, TN 37034
MLS# 3624035Listed by: COMAS MONTGOMERY REALTY & AUCTION - New
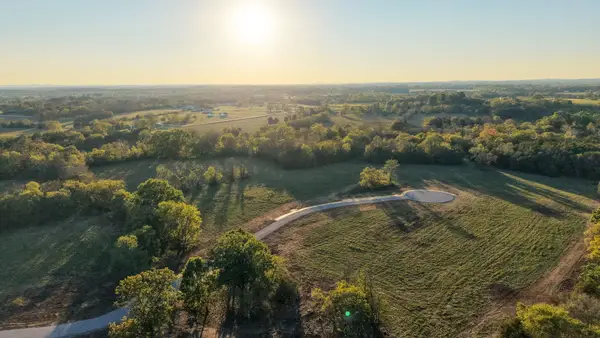 $321,930Active5.11 Acres
0 Manire Road, Chapel Hill, TN 37034
MLS# 3622197Listed by: WOODRUFF REALTY & AUCTION - New
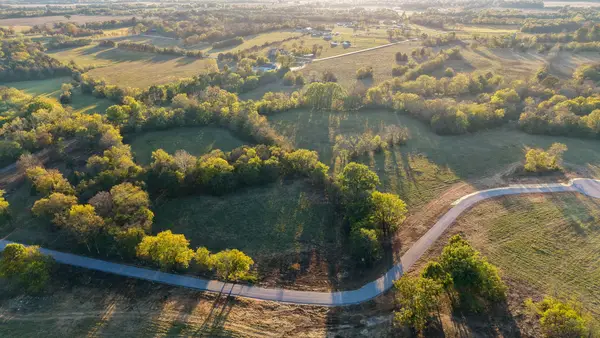 $388,300Active7.04 Acres
0 Manire Road, Chapel Hill, TN 37034
MLS# 3622199Listed by: WOODRUFF REALTY & AUCTION - New
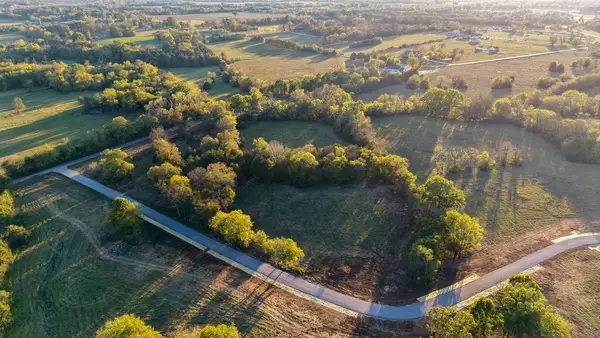 $321,300Active5.1 Acres
0 Manire Rd, Chapel Hill, TN 37034
MLS# 3621724Listed by: WOODRUFF REALTY & AUCTION - New
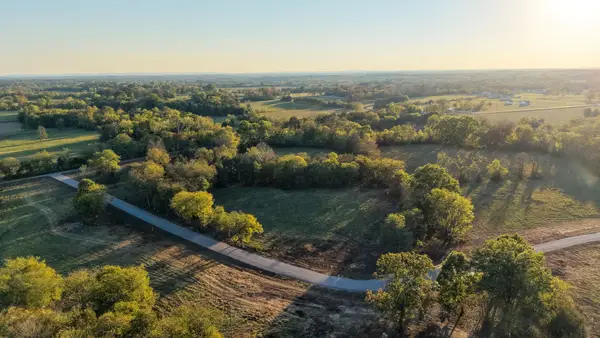 $351,000Active5.85 Acres
0 Manire Road, Chapel Hill, TN 37034
MLS# 3621843Listed by: WOODRUFF REALTY & AUCTION - New
 $525,350Active15.01 Acres
0 Manire Road, Chapel Hill, TN 37034
MLS# 3621849Listed by: WOODRUFF REALTY & AUCTION


Protect your home and budget from life's surprises with an Assurant Home Warranty, backed by a partner that supports you through every step of homeownership. Explore Plans.
©2026 Century 21 Real Estate LLC. All rights reserved. CENTURY 21®, the CENTURY 21 Logo and C21® are service marks owned by Century 21 Real Estate LLC. Century 21 Real Estate LLC fully supports the principles of the Fair Housing Act and the Equal Opportunity Act. Each office is independently owned and operated. Listing information is deemed reliable but not guaranteed accurate.