
128 Bates Street Ne, Charleston, TN 37310
Local realty services provided by:CENTURY 21 Professional Group
128 Bates Street Ne,Charleston, TN 37310
$189,000
- 3 Beds
- 2 Baths
- 1,512 sq. ft.
- Single family
- Active
Listed by: pat gates
Office: k w cleveland
MLS#:1545279
Source:TN_CAR
Price summary
- Price:$189,000
- Price per sq. ft.:$125
About this home
INVESTORS, TAKE NOTICE! Opportunity is knocking in Charleston, TN! This one-owner, all-brick ranch, built in 1969, offers 1,512 square feet, 3 bedrooms, 1.5 baths, and a one-car garage on a level one-third-acre lot. Just two blocks from the city park, this property has the space, location, and potential to make your next investment worthwhile. Bring your ideas, envision the possibilities, and explore the opportunity to transform this property into something special. Don't overlook the potential waiting here!
Contact an agent
Home facts
- Year built:1969
- Subdivision & Development:None
- Listing ID #:1545279
- Added:1 day(s) ago
- Updated:October 28, 2026 at 08:58 PM
Rooms and interior
- Bedrooms:3
- Total bathrooms:2
- Full bathrooms:1
- Half bathrooms:1
- Rooms Total:8
- Flooring:Carpet, Vinyl
- Dining Description:Breakfast Bar
- Bathrooms Description:Tub/shower Combo
- Basement:Yes
- Living area:1,512 sq. ft.
Heating and cooling
- Cooling:Ceiling Fan(s), Electric
- Heating:Central, Heating
Structure and exterior
- Roof:Asphalt, Shingle
- Year built:1969
- Building area:1,512 sq. ft.
- Lot area:0.36 Acres
- Architectural Style:Ranch
- Construction Materials:Brick
- Exterior Features:Rain Gutters
- Foundation Description:Brick/Mortar
- Levels:One
Utilities
- Water:Public, Water Connected
- Sewer:Public Sewer, Sewer Connected
Finances and disclosures
- Price:$189,000
- Price per sq. ft.:$125
- Tax amount:$848
Features and amenities
- Amenities:Bookcases, Chandelier
Parking
- Parking description:Attached Garage, Concrete, Garage, Garage Door Opener, Garage Faces Front
- Garage:Yes
New listings near 128 Bates Street Ne
- New
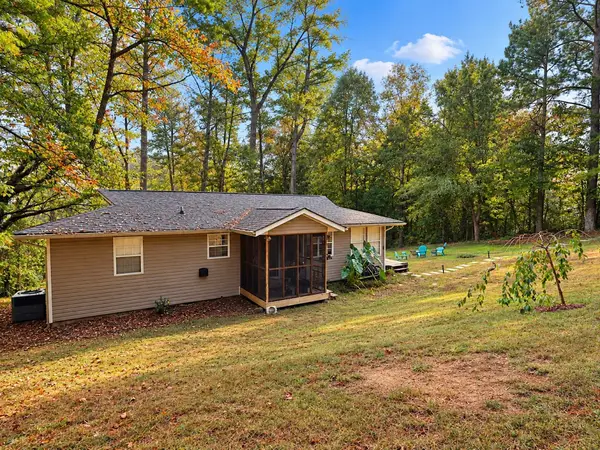 $229,000Active2 beds 1 baths1,056 sq. ft.
180 Mount Harmon Road Ne, Charleston, TN 37310
MLS# 3627476Listed by: RE/MAX EXPERIENCE 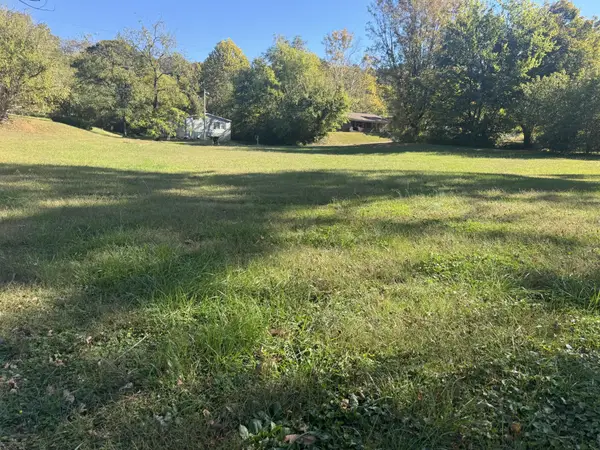 $30,000Pending0.28 Acres
0 Bates Ne, Charleston, TN 37310
MLS# 3623960Listed by: KELLER WILLIAMS CLEVELAND- New
 $239,900Active3 beds 2 baths1,376 sq. ft.
109 Cass Street Ne, Charleston, TN 37310
MLS# 3622853Listed by: REALTY ONE GROUP EXPERTS  $225,000Active2 beds 1 baths720 sq. ft.
1280 Moore Rd Nw, Charleston, TN 37310
MLS# 3621985Listed by: CRYE-LEIKE REALTORS $349,900Active3 beds 2 baths1,711 sq. ft.
220 Moore Circle Rd Nw, Charleston, TN 37310
MLS# 3614510Listed by: WEICHERT, REALTORS - THE SPACE PLACE $299,900Active3 beds 2 baths1,888 sq. ft.
374 Marina Hills Circle Nw, Charleston, TN 37310
MLS# 1543878Listed by: EXP REALTY LLC $900,000Active102 Acres
0 Deer Ridge Trail, Charleston, TN 37310
MLS# 1543737Listed by: SMALLTOWN HUNTING PROPERTIES & REAL ESTATE, LLC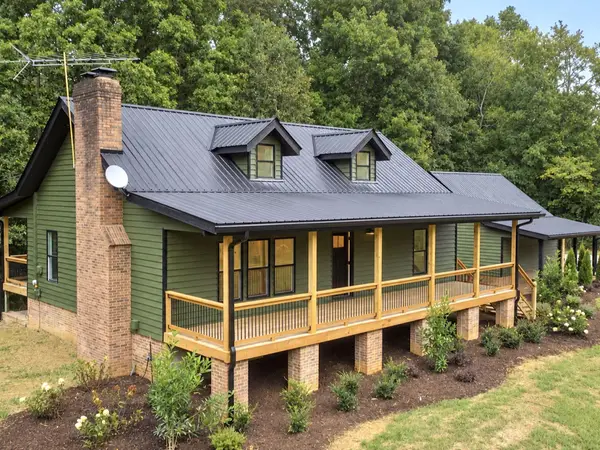 $649,900Active3 beds 3 baths2,944 sq. ft.
2221 Baker Bridge Road Ne, Charleston, TN 37310
MLS# 1543572Listed by: RE/MAX EXPERIENCE $64,500Active1 Acres
0 Newport Street Nw, Charleston, TN 37310
MLS# 1543347Listed by: KELLER WILLIAMS


Protect your home and budget from life's surprises with an Assurant Home Warranty, backed by a partner that supports you through every step of homeownership. Explore Plans.
©2026 Century 21 Real Estate LLC. All rights reserved. CENTURY 21®, the CENTURY 21 Logo and C21® are service marks owned by Century 21 Real Estate LLC. Century 21 Real Estate LLC fully supports the principles of the Fair Housing Act and the Equal Opportunity Act. Each office is independently owned and operated. Listing information is deemed reliable but not guaranteed accurate.