
1260 Old County House Road, Charlotte, TN 37036
Local realty services provided by:CENTURY 21 Premier
1260 Old County House Road,Charlotte, TN 37036
$369,900
- 3 Beds
- 2 Baths
- 1,341 sq. ft.
- Single family
- Active
Listed by: missy chandler
Office: parker peery properties
MLS#:3593843
Source:NASHVILLE
Price summary
- Price:$369,900
- Price per sq. ft.:$275.84
About this home
BRAND NEW "FOREVER HOME" w/ LARGE YARD OF YOUR DREAMS + NO HOA!!!! ****Feels like a Custom Home w/ All the Upgrades + Heavy Quality****A Complete Showplace Inside + Out****Large Yard w/ 1.16 Acres+/-*Professionally Staged + Shows Likes a Model Home*Hot Selling-All One Level Floorplan*Statement Making Great Room w/ Open Concept Design + Cathedral Ceiling*Chef's Kitchen w/ Beautifully Upgraded Cabinetry*Custom Mix of Cabinet Sliders + Drawers*Upgraded Stainless Steel Appliance Package*9 Ft. Ceilings or Higher *SPACIOUS + PRIVATE Owner's Suite w/ Spa Worthy Primary Bathroom w/ Double Quartz Vanities*Large Walk In Closet*SPACIOUS Design w/ 9Ft. Ceilings*Beautifully Upgraded Home w/ Luxe Finishes like Statement Lighting*All Upgraded Luxury Vinyl Plank (No Carpet at All)*Encapsulated Crawlspace*Full Quartz Package Throughout*Gorgeous Cabinetry Throughout*Large Pantry*Upgraded Interior Door Package*Upgraded Window Package (Tilting + Insulated)*Concrete Sidewalk*100% Loans Available on this New Brand Home*1 Year New Home Warranty for Peace of Mind*Large Yard*Upgraded Glass Front Door*100% Complete + Ready to Close*Incredible Curb Appeal*THE SECRET IS OUT....DICKSON COUNTY IS ONE OF MIDDLE TENNESSEE'S MOST DESIRABLE PLACES TO CALL HOME*CHARMING + HISTORIC CHARLOTTE COURT SQUARE IS A TOTAL VIBE*Live at a Slower Pace....Laid Back + Easy Going Lifestyle*Work from Home???Dickson Electric Fiber Internet is currently being run to many Dickson Addresses-Buyer to Independently Confirm Availability +Install Dates*See Survey on MLS Media Page*NEED BIGGER CITY LIFE??? Approx. 1 Hour to Downtown Nashville w/ World Class Entertainment, Restaurants + Shopping*Convenient to Nashville International Airport + More*Awesome Country Setting*Attention to the Details like Gutter Downspouts are Buried away from The Home on All 4 Corners*Front Yard has Upgraded Straw Matting*EASY NASHVILLE COMMUTE (Hwy. 47 to Hwy. 70 to I-40 Access @ McCrory Lane*DREAM LOCATION FOR NASHVILLE COMMUTERS!!!!...
Contact an agent
Home facts
- Year built:2026
- Subdivision & Development:Smith Estates Subd
- Listing ID #:3593843
- Added:1 day(s) ago
- Updated:September 17, 2026 at 09:49 PM
Rooms and interior
- Bedrooms:3
- Total bathrooms:2
- Full bathrooms:2
- Kitchen Description:Dishwasher, Microwave
- Basement:Yes
- Basement Description:Crawl Space
- Living area:1,341 sq. ft.
Heating and cooling
- Cooling:Central Air, Electric
- Heating:Central, Electric
- Central air:Yes
Structure and exterior
- Roof:Asphalt
- Year built:2026
- Building area:1,341 sq. ft.
- Lot area:1.16 Acres
- Architectural Style:Traditional
- Construction Materials:Vinyl Siding
- Exterior Features:Deck, Porch
- Levels:1 Story
Schools
- High school:Creek Wood High School
- Middle school:Charlotte Middle School
- Elementary school:Charlotte Elementary
Utilities
- Water:Public, Water Available
- Sewer:Septic Tank
Finances and disclosures
- Price:$369,900
- Price per sq. ft.:$275.84
- Tax amount:$2,401
Features and amenities
- Appliances:Dishwasher, Microwave
- Amenities:Extra Closets, Smoke Detector(s), Walk-In Closet(s)
Parking
- Parking description:Driveway, Gravel
 Copyright 2026 Realtracs Mls. All rights reserved. Realtracs Mls provides content displayed here (“provided content”) on an “as is” basis and makes no representations or warranties regarding the provided content, including, but not limited to those of non-infringement, timeliness, accuracy, or completeness. Individuals and companies using information presented are responsible for verification and validation of information they utilize and present to their customers and clients. Realtracs Mls will not be liable for any damage or loss resulting from use of the provided content or the products available through Portals, IDX, VOW, and/or Syndication. Recipients of this information shall not resell, redistribute, reproduce, modify, or otherwise copy any portion thereof without the expressed written consent of Realtracs Mls. NASHVILLE Member Broker: Renee Hunter
New listings near 1260 Old County House Road
- Coming Soon
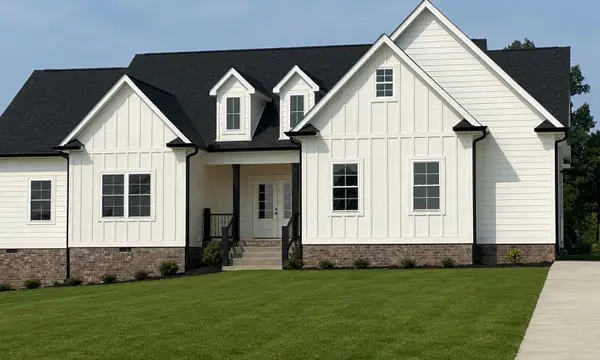 $699,000Coming Soon3 beds 2 baths2,235 sq. ft.
1244 Breeden Road, Charlotte, TN 37036
MLS# 3302313Listed by: SYNERGY REALTY NETWORK, LLC - New
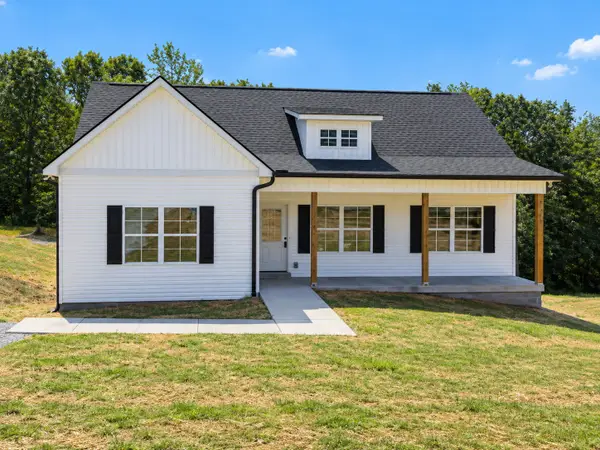 $369,900Active3 beds 2 baths1,341 sq. ft.
1268 Old County House Road, Charlotte, TN 37036
MLS# 3593959Listed by: PARKER PEERY PROPERTIES - Open Sun, 1 to 3pmNew
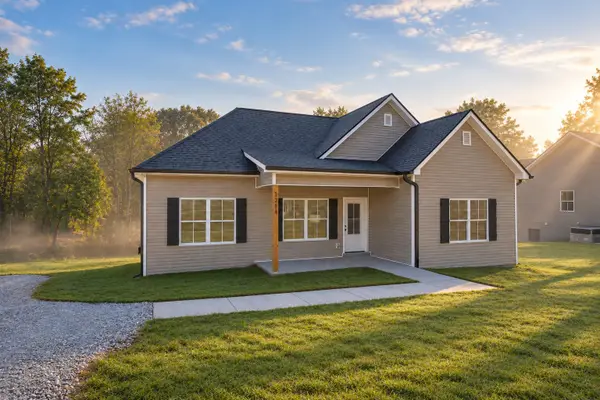 $369,900Active3 beds 2 baths1,341 sq. ft.
1264 Old County House Rd, Charlotte, TN 37036
MLS# 3593620Listed by: PARKER PEERY PROPERTIES - New
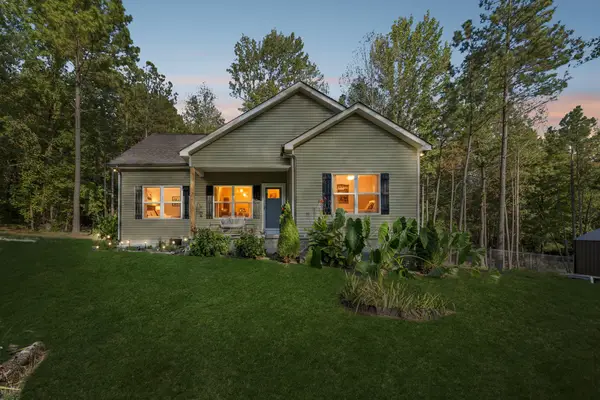 $315,900Active3 beds 2 baths1,208 sq. ft.
101 Cordle Ct, Charlotte, TN 37036
MLS# 3593113Listed by: PARKER PEERY PROPERTIES - New
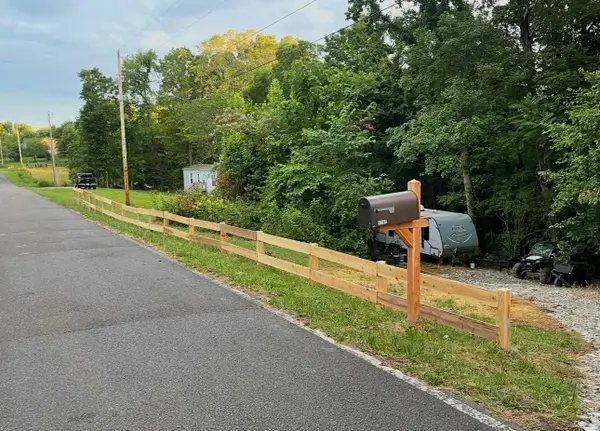 $84,900Active8.1 Acres
1187 Old Lock A Rd, Charlotte, TN 37036
MLS# 3592027Listed by: VINTAGE REALTY GROUP - New
 $120,000Active2.52 Acres
0 Matlock Rd, Charlotte, TN 37036
MLS# 3543026Listed by: PARKER PEERY PROPERTIES - New
 $115,000Active2.15 Acres
0 Matlock Rd, Charlotte, TN 37036
MLS# 3543027Listed by: PARKER PEERY PROPERTIES - New
 $150,000Active4.43 Acres
0 Matlock Rd, Charlotte, TN 37036
MLS# 3543029Listed by: PARKER PEERY PROPERTIES - New
 $175,000Active5.21 Acres
0 Matlock Rd, Charlotte, TN 37036
MLS# 3543094Listed by: PARKER PEERY PROPERTIES


Protect your home and budget from life's surprises with an Assurant Home Warranty, backed by a partner that supports you through every step of homeownership. Explore Plans.
©2026 Century 21 Real Estate LLC. All rights reserved. CENTURY 21®, the CENTURY 21 Logo and C21® are service marks owned by Century 21 Real Estate LLC. Century 21 Real Estate LLC fully supports the principles of the Fair Housing Act and the Equal Opportunity Act. Each office is independently owned and operated. Listing information is deemed reliable but not guaranteed accurate.