
521 Lewis Ln, Charlotte, TN 37036
Local realty services provided by:CENTURY 21 Premier
521 Lewis Ln,Charlotte, TN 37036
$339,900
- 3 Beds
- 2 Baths
- 1,334 sq. ft.
- Single family
- Active
Listed by: chelsea cox
Office: parker peery properties
MLS#:3224684
Source:NASHVILLE
Price summary
- Price:$339,900
- Price per sq. ft.:$254.8
About this home
Welcome home to this beautifully maintained, move-in-ready property nestled in the heart of Charlotte, Tennessee. From the moment you arrive, you’ll appreciate the inviting curb appeal, thoughtfully designed layout, and comfortable living spaces that make this home perfect for families, first-time buyers, or anyone looking for peaceful country living with modern convenience. Inside, you’ll find a bright, open living area that flows seamlessly into the kitchen and dining space ideal for everyday living and entertaining. The spacious bedrooms provide comfort and privacy, while the primary suite offers a relaxing retreat at the end of the day.
Step outside and enjoy a generous yard with plenty of room for children, pets, gardening, or hosting family and friends. Whether you’re enjoying your morning coffee on the porch or spending evenings outdoors, this property offers the space and tranquility you’ve been searching for. Conveniently located just a short drive from Dickson, this home provides the perfect balance of small-town charm and easy access to shopping, dining, schools, and everyday amenities.
If you’ve been searching for an affordable, move-in-ready home that offers comfort, space, and exceptional value, this is one you won’t want to miss. Schedule your private showing today and discover everything this beautiful home has to offer!...
Contact an agent
Home facts
- Year built:2024
- Subdivision & Development:Hidden Lake Subd
- Listing ID #:3224684
- Added:114 day(s) ago
- Updated:August 02, 2026 at 02:31 PM
Rooms and interior
- Bedrooms:3
- Total bathrooms:2
- Full bathrooms:2
- Kitchen Description:Dishwasher, Oven, Refrigerator
- Basement:Yes
- Basement Description:Crawl Space
- Living area:1,334 sq. ft.
Heating and cooling
- Cooling:Central Air
- Heating:Central
- Central air:Yes
Structure and exterior
- Year built:2024
- Building area:1,334 sq. ft.
- Lot area:0.59 Acres
- Construction Materials:Vinyl Siding
- Exterior Features:Deck
- Levels:1 Story
Schools
- High school:Creek Wood High School
- Middle school:Charlotte Middle School
- Elementary school:Charlotte Elementary
Utilities
- Water:Public, Water Available
- Sewer:Public Sewer
Finances and disclosures
- Price:$339,900
- Price per sq. ft.:$254.8
- Tax amount:$1,339
Features and amenities
- Appliances:Dishwasher, Refrigerator
- Amenities:appl_Oven
 Copyright 2026 Realtracs Mls. All rights reserved. Realtracs Mls provides content displayed here (“provided content”) on an “as is” basis and makes no representations or warranties regarding the provided content, including, but not limited to those of non-infringement, timeliness, accuracy, or completeness. Individuals and companies using information presented are responsible for verification and validation of information they utilize and present to their customers and clients. Realtracs Mls will not be liable for any damage or loss resulting from use of the provided content or the products available through Portals, IDX, VOW, and/or Syndication. Recipients of this information shall not resell, redistribute, reproduce, modify, or otherwise copy any portion thereof without the expressed written consent of Realtracs Mls. NASHVILLE Member Broker: Renee Hunter
New listings near 521 Lewis Ln
- New
 $399,900Active3 beds 2 baths1,503 sq. ft.
3033 Bowker Road, Charlotte, TN 37036
MLS# 3311873Listed by: PARKER PEERY PROPERTIES - Open Sun, 2 to 4pmNew
 $714,000Active3 beds 3 baths2,206 sq. ft.
1004 Breeden Rd, Charlotte, TN 37036
MLS# 3312415Listed by: MONTY WEST COMPANY - New
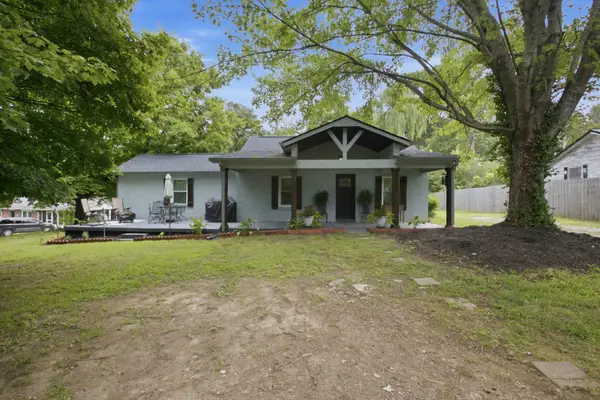 $299,900Active2 beds 2 baths1,145 sq. ft.
106 Martin St, Charlotte, TN 37036
MLS# 3311828Listed by: BENCHMARK REALTY, LLC - New
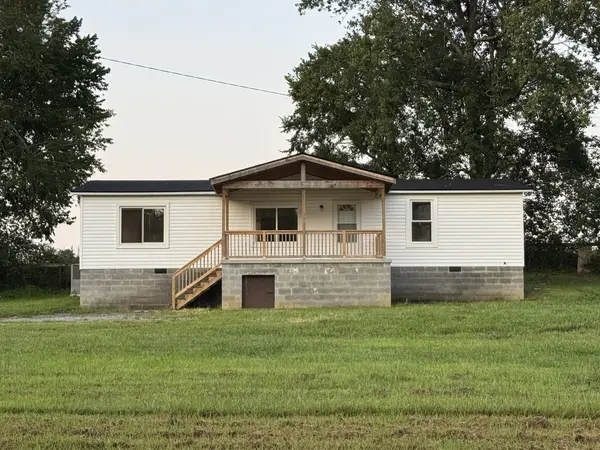 $239,000Active3 beds 2 baths1,296 sq. ft.
1110 Twin Creek Rd, Charlotte, TN 37036
MLS# 3311507Listed by: THE BAKER BROKERAGE - New
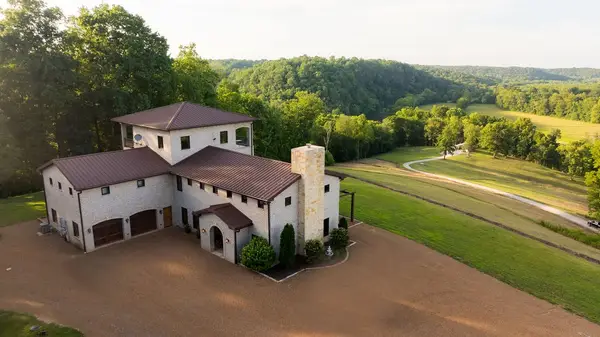 $4,695,000Active4 beds 5 baths5,667 sq. ft.
66 Shawnokee Trl, Charlotte, TN 37036
MLS# 3304761Listed by: COVEY RISE PROPERTIES LLC - Coming Soon
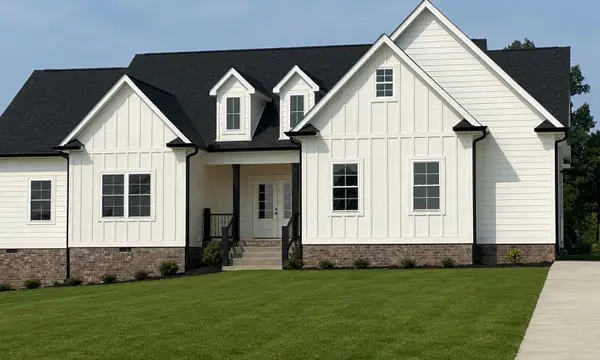 $699,000Coming Soon3 beds 2 baths
1244 Breeden Road, Charlotte, TN 37036
MLS# 3302313Listed by: SYNERGY REALTY NETWORK, LLC - New
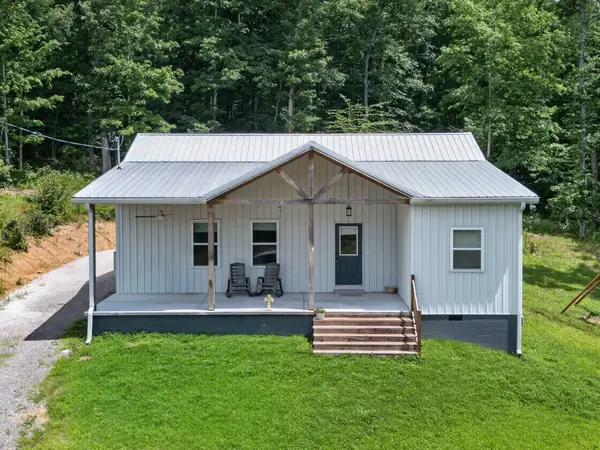 $375,000Active3 beds 2 baths1,300 sq. ft.
1047 Old County House Rd, Charlotte, TN 37036
MLS# 3304135Listed by: SOLD STANDARD REAL ESTATE  $309,900Active3 beds 3 baths1,334 sq. ft.
537 Lewis Ln, Charlotte, TN 37036
MLS# 3288052Listed by: DUE SOUTH REALTY, LLC $315,000Active3 beds 1 baths1,340 sq. ft.
122 Tracy Academy St, Charlotte, TN 37036
MLS# 3286027Listed by: PARKER PEERY PROPERTIES $499,900Active3 beds 2 baths2,236 sq. ft.
905 Town Branch Rd, Charlotte, TN 37036
MLS# 3285678Listed by: SOUTHERN LIFESTYLE PROPERTIES, LLC


Protect your home and budget from life's surprises with an Assurant Home Warranty, backed by a partner that supports you through every step of homeownership. Explore Plans.
©2026 Century 21 Real Estate LLC. All rights reserved. CENTURY 21®, the CENTURY 21 Logo and C21® are service marks owned by Century 21 Real Estate LLC. Century 21 Real Estate LLC fully supports the principles of the Fair Housing Act and the Equal Opportunity Act. Each office is independently owned and operated. Listing information is deemed reliable but not guaranteed accurate.