
30 Lampley Ln, Chestnut Mound, TN 38552
Local realty services provided by:CENTURY 21 Premier
30 Lampley Ln,Chestnut Mound, TN 38552
$950,000
- 4 Beds
- 3 Baths
- 5,846 sq. ft.
- Single family
- Active
Listed by: tony luna
Office: lake homes realty, llc.
MLS#:3297942
Source:NASHVILLE
Price summary
- Price:$950,000
- Price per sq. ft.:$162.5
About this home
An extremely rare opportunity to own a one-of-a-kind estate on your own private slice of paradise! Nestled on 15 wooded, gated acres with beautiful water views, this remarkable 5,846 sq. ft. home offers the perfect blend of privacy, luxury, and convenience, ideally situated between Cordell Hull Lake and the Cumberland River. Featuring 4 bedrooms, 3 bathrooms, and a truly unique floorplan, this home is filled with character, flexible living spaces, charming built-in cubbies, and additional rooms perfect for a home office, hobby space, guest accommodations, or entertaining.
The gourmet kitchen is designed to impress with high-end appliances, abundant cabinetry, and plenty of space for gathering. Real hardwood floors flow throughout much of the home, while an abundance of windows fills every room with natural light and showcases the surrounding beauty.
Step outside and enjoy exceptional outdoor living with an oversized covered back porch, a stamped concrete patio, and a picturesque pergola area perfect for relaxing or hosting family and friends. The detached carriage house provides exceptional storage and is ideal for housing your boat, ATVs, mowers, workshop, or additional vehicles.
Enjoy the tranquility of country living without sacrificing convenience. Located just minutes from Cordell Hull Lake, the Cumberland River, and I-40, you'll have easy access to boating, fishing, hiking, and outdoor recreation while remaining within a comfortable drive of Nashville International Airport. Whether you're searching for a forever home, private retreat, or multi-generational property, this extraordinary estate offers endless possibilities in an unforgettable setting....
Contact an agent
Home facts
- Year built:1968
- Subdivision & Development:Cab C Slide 17
- Listing ID #:3297942
- Added:55 day(s) ago
- Updated:September 14, 2026 at 02:39 PM
Rooms and interior
- Bedrooms:4
- Total bathrooms:3
- Full bathrooms:3
- Flooring:Carpet, Tile
- Kitchen Description:Dishwasher
- Basement:Yes
- Living area:5,846 sq. ft.
Heating and cooling
- Cooling:Central Air, Electric
- Heating:Central, Natural Gas
- Central air:Yes
Structure and exterior
- Roof:Shingle
- Year built:1968
- Building area:5,846 sq. ft.
- Lot area:15.03 Acres
- Lot Features:Wooded
- Construction Materials:Brick, Vinyl Siding
- Exterior Features:Deck, Patio, Porch
- Levels:2 Story
Schools
- High school:Smith County High School
- Middle school:Smith County Middle School
- Elementary school:Forks River Elementary
Utilities
- Water:Public, Water Available
- Sewer:Septic Tank
Finances and disclosures
- Price:$950,000
- Price per sq. ft.:$162.5
- Tax amount:$5,126
Features and amenities
- Appliances:Dishwasher
Parking
- Total parking spaces:2
- Garage:Yes
- Garage spaces:2
 Copyright 2026 Realtracs Mls. All rights reserved. Realtracs Mls provides content displayed here (“provided content”) on an “as is” basis and makes no representations or warranties regarding the provided content, including, but not limited to those of non-infringement, timeliness, accuracy, or completeness. Individuals and companies using information presented are responsible for verification and validation of information they utilize and present to their customers and clients. Realtracs Mls will not be liable for any damage or loss resulting from use of the provided content or the products available through Portals, IDX, VOW, and/or Syndication. Recipients of this information shall not resell, redistribute, reproduce, modify, or otherwise copy any portion thereof without the expressed written consent of Realtracs Mls. NASHVILLE Member Broker: Renee Hunter
New listings near 30 Lampley Ln
- New
 $389,900Active3 beds 2 baths2,400 sq. ft.
531 Pea Ridge Rd, Chestnut Mound, TN 38552
MLS# 3542783Listed by: MID TEN REALTY  Active4 beds 2 baths1,280 sq. ft.
460 Pea Ridge Rd, Chestnut Mound, TN 38552
MLS# 3529645Listed by: DISCOVER REALTY & AUCTION, LLC Active2.32 Acres
2 Enigma Rd, Chestnut Mound, TN 38552
MLS# 3529671Listed by: DISCOVER REALTY & AUCTION, LLC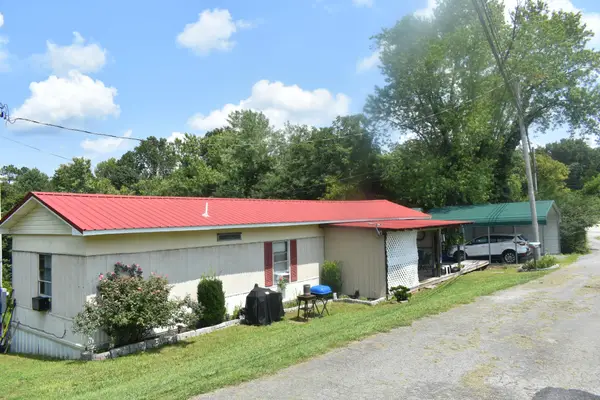 $159,900Active2 beds 1 baths840 sq. ft.
7 White Cir, Chestnut Mound, TN 38552
MLS# 3510471Listed by: CD POINDEXTER REALTY & AUCTION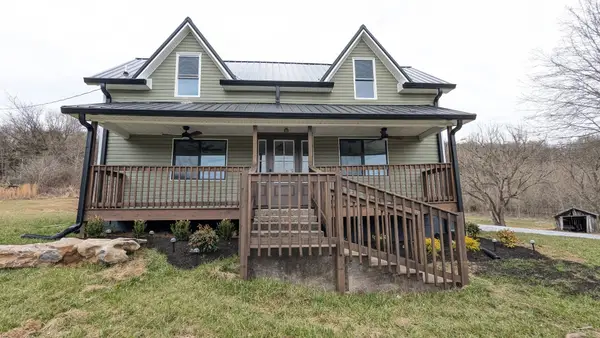 $478,000Active3 beds 4 baths1,782 sq. ft.
197 Granville Hwy, Chestnut Mound, TN 38552
MLS# 3288388Listed by: RELIANT REALTY ERA POWERED $199,000Active-- beds -- baths
0 Pea Ridge Rd, Chestnut Mound, TN 38552
MLS# 3272087Listed by: DISCOVER REALTY & AUCTION, LLC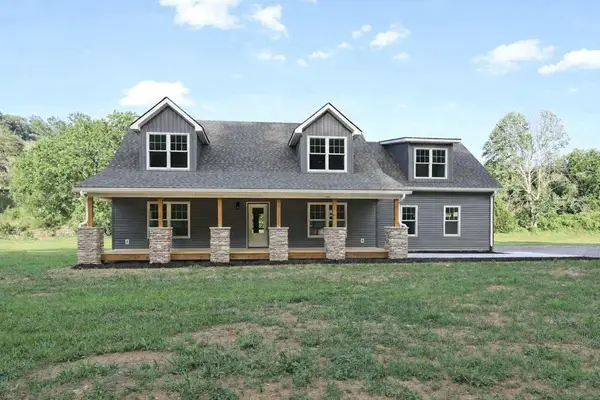 $479,000Active3 beds 4 baths2,400 sq. ft.
210 Granville Hwy, Chestnut Mound, TN 38552
MLS# 245276Listed by: HEARTLAND REAL ESTATE & AUCTION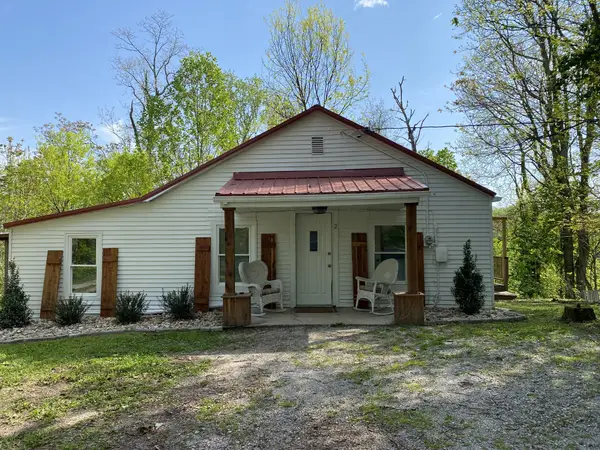 $174,999Active3 beds 2 baths1,008 sq. ft.
2 Wilma Ln, Chestnut Mound, TN 38552
MLS# 3191473Listed by: BERKSHIRE HATHAWAY HOMESERVICES WOODMONT REALTY $309,900Active3 beds 2 baths1,369 sq. ft.
22 Young Rd, Buffalo Valley, TN 38548
MLS# 2602255Listed by: KELLER WILLIAMS REALTY - MURFREESBORO


Protect your home and budget from life's surprises with an Assurant Home Warranty, backed by a partner that supports you through every step of homeownership. Explore Plans.
©2026 Century 21 Real Estate LLC. All rights reserved. CENTURY 21®, the CENTURY 21 Logo and C21® are service marks owned by Century 21 Real Estate LLC. Century 21 Real Estate LLC fully supports the principles of the Fair Housing Act and the Equal Opportunity Act. Each office is independently owned and operated. Listing information is deemed reliable but not guaranteed accurate.