
2922 Dusenburg Dr, Christiana, TN 37037
Local realty services provided by:CENTURY 21 Premier
2922 Dusenburg Dr,Christiana, TN 37037
$455,000
- 4 Beds
- 3 Baths
- 2,376 sq. ft.
- Single family
- Coming Soon
Listed by: misty lindsey
Office: elam real estate
MLS#:3592066
Source:NASHVILLE
Price summary
- Price:$455,000
- Price per sq. ft.:$191.5
- Monthly HOA dues:$8.33
About this home
MOVE-IN READY, MODERN & SPACIOUS IN CHRISTIANA! Built in 2020, this beautiful two-story home in Buchanan Estates offers an open, versatile floor plan with plenty of room for everyday living, entertaining, working from home & more. The main level features a bedroom with access to a full bath, a dedicated office, formal dining room & an inviting kitchen with a breakfast nook that flows easily into the main living areas. Upstairs, the spacious primary suite creates a relaxing retreat with double vanities, a soaking tub, separate shower & generous storage. Two additional bedrooms and a third full bathroom provide comfortable accommodation, while the large rec room is ready for movie nights, hobbies, a game room or additional flex space. Extra storage throughout the home helps keep everything organized. Outside, enjoy a patio overlooking the huge backyard - a clean slate with plenty of room to create the outdoor space you've envisioned! An attached two-car garage with opener adds parking and additional storage. Located in a quiet Christiana neighborhood in Rutherford County, this newer home is convenient to Murfreesboro, shopping, dining, schools, everyday essentials & major commuter routes. Enjoy the space of Christiana living while staying connected to everything Murfreesboro has to offer. Schedule your showing today!...
Contact an agent
Home facts
- Year built:2020
- Subdivision & Development:Buchanan Estates Sec 7
- Listing ID #:3592066
- Updated:September 15, 2026 at 02:30 PM
Rooms and interior
- Bedrooms:4
- Total bathrooms:3
- Full bathrooms:3
- Flooring:Carpet, Laminate, Vinyl
- Kitchen Description:Dishwasher, Disposal, Microwave, Refrigerator
- Basement:Yes
- Living area:2,376 sq. ft.
Heating and cooling
- Cooling:Ceiling Fan(s), Central Air, Electric
- Heating:Central, Electric, Heat Pump
- Central air:Yes
Structure and exterior
- Roof:Shingle
- Year built:2020
- Building area:2,376 sq. ft.
- Lot area:0.35 Acres
- Lot Features:Level
- Architectural Style:Traditional
- Construction Materials:Brick, Vinyl Siding
- Exterior Features:Patio, Porch
- Levels:2 Story
Schools
- High school:Riverdale High School
- Middle school:Christiana Middle School
- Elementary school:Plainview Elementary School
Utilities
- Water:Public, Water Available
- Sewer:Public Sewer
Finances and disclosures
- Price:$455,000
- Price per sq. ft.:$191.5
- Tax amount:$1,847
Features and amenities
- Appliances:Dishwasher, Disposal, Microwave, Refrigerator
- Amenities:Security System, Smoke Detector(s)
Parking
- Total parking spaces:2
- Parking description:Attached, Concrete, Driveway
- Garage:Yes
- Garage spaces:2
 Copyright 2026 Realtracs Mls. All rights reserved. Realtracs Mls provides content displayed here (“provided content”) on an “as is” basis and makes no representations or warranties regarding the provided content, including, but not limited to those of non-infringement, timeliness, accuracy, or completeness. Individuals and companies using information presented are responsible for verification and validation of information they utilize and present to their customers and clients. Realtracs Mls will not be liable for any damage or loss resulting from use of the provided content or the products available through Portals, IDX, VOW, and/or Syndication. Recipients of this information shall not resell, redistribute, reproduce, modify, or otherwise copy any portion thereof without the expressed written consent of Realtracs Mls. NASHVILLE Member Broker: Renee Hunter
New listings near 2922 Dusenburg Dr
- Coming Soon
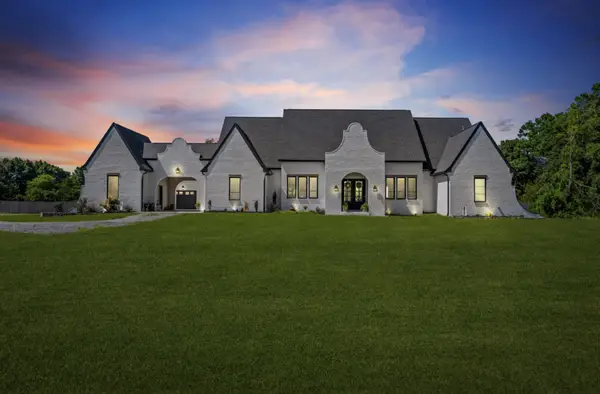 $1,220,000Coming Soon4 beds 4 baths3,763 sq. ft.
4035 Christiana Hoovers Gap Rd, Christiana, TN 37037
MLS# 3519216Listed by: SIMPLIHOM - Coming Soon
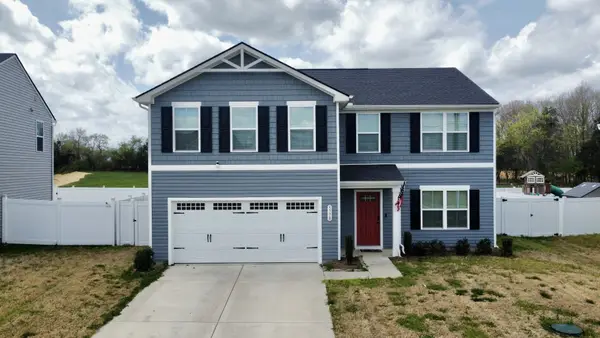 $399,000Coming Soon4 beds 3 baths2,200 sq. ft.
5778 Stardive Way, Christiana, TN 37037
MLS# 3167470Listed by: MARK SPAIN REAL ESTATE - Coming Soon
 $849,900Coming Soon3 beds 3 baths3,160 sq. ft.
8600 Big Springs Rd, Christiana, TN 37037
MLS# 2610373Listed by: EXIT REALTY BOB LAMB & ASSOCIATES - New
 $160,000Active5.03 Acres
15807 Manchester Pike, Christiana, TN 37037
MLS# 3548077Listed by: EXP REALTY - New
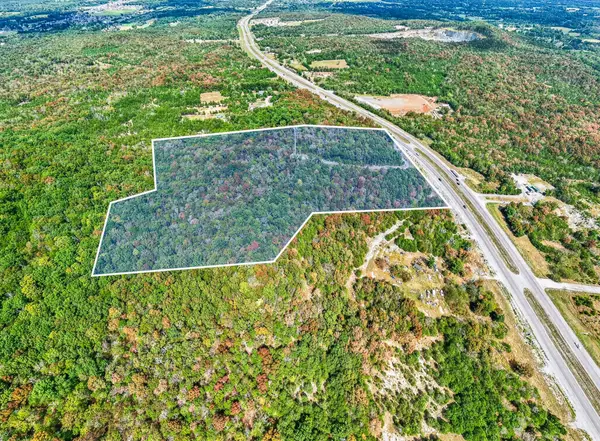 $240,000Active23.06 Acres
7980 Shelbyville Pike, Christiana, TN 37037
MLS# 3547687Listed by: KELLER WILLIAMS REALTY NASHVILLE/FRANKLIN - New
 $350,000Active3 beds 3 baths1,440 sq. ft.
5318 Clarity Way, Christiana, TN 37037
MLS# 3547114Listed by: UNITED REAL ESTATE MIDDLE TENNESSEE - New
 $689,900Active5 beds 4 baths3,785 sq. ft.
1901 Rhonda Dr, Christiana, TN 37037
MLS# 3545755Listed by: ONWARD REAL ESTATE - Open Sun, 2 to 4pmNew
 $358,900Active3 beds 3 baths1,490 sq. ft.
2910 Valley Farms Drive, Christiana, TN 37037
MLS# 3544915Listed by: KELLER WILLIAMS REALTY - MURFREESBORO - Open Sun, 2 to 4pmNew
 $414,900Active4 beds 3 baths1,804 sq. ft.
2859 Upstream Road, Christiana, TN 37037
MLS# 3544269Listed by: KELLER WILLIAMS REALTY - MURFREESBORO


Protect your home and budget from life's surprises with an Assurant Home Warranty, backed by a partner that supports you through every step of homeownership. Explore Plans.
©2026 Century 21 Real Estate LLC. All rights reserved. CENTURY 21®, the CENTURY 21 Logo and C21® are service marks owned by Century 21 Real Estate LLC. Century 21 Real Estate LLC fully supports the principles of the Fair Housing Act and the Equal Opportunity Act. Each office is independently owned and operated. Listing information is deemed reliable but not guaranteed accurate.