
3048 Dusenburg Dr, Christiana, TN 37037
Local realty services provided by:CENTURY 21 Premier
3048 Dusenburg Dr,Christiana, TN 37037
$414,000
- 4 Beds
- 3 Baths
- 2,417 sq. ft.
- Single family
- Active
Listed by: dean smith
Office: keller williams realty nashville/franklin
MLS#:3592451
Source:NASHVILLE
Price summary
- Price:$414,000
- Price per sq. ft.:$171.29
About this home
SHORT SALE OPPORTUNITY in desirable Buchanan Estates! PICTURES COMING SOON!!! Built in 2021, this spacious brick home offers 4 bedrooms, 3 baths, 2,417 square feet (per appraisal), and an attached 2-car garage. The open-concept main level features durable LVP flooring, and a well-appointed kitchen with granite countertops, rich cabinetry, tile backsplash, stainless steel appliances, and a large pantry.
Upstairs, you will find secondary bedrooms and a bonus room which provide flexibility for guests, children or a home office. Additional highlights include ample storage, 14x12 concrete patio, and low-maintenance exterior and fencing. Conveniently located near grocery stores, dining, shopping, and I-24. Add your touches to this great value opportunity!!
Offer and sale subject to third-party lender approval of short sale. Please allow for extended approval timeline. Use Tennessee Short Sale Addendum with all offers!
Contact an agent
Home facts
- Year built:2021
- Subdivision & Development:Buchanan Estates Sec 8 Ph 1
- Listing ID #:3592451
- Added:46 day(s) ago
- Updated:October 31, 2026 at 07:50 PM
Rooms and interior
- Bedrooms:4
- Total bathrooms:3
- Full bathrooms:3
- Flooring:Carpet, Laminate
- Kitchen Description:Dishwasher, Microwave
- Living area:2,417 sq. ft.
Heating and cooling
- Cooling:Central Air
- Heating:Central
- Central air:Yes
Structure and exterior
- Year built:2021
- Building area:2,417 sq. ft.
- Lot area:0.34 Acres
- Construction Materials:Brick, Hardboard Siding
- Levels:2 Story
Schools
- High school:Riverdale High School
- Middle school:Christiana Middle School
- Elementary school:Plainview Elementary School
Utilities
- Water:Public, Water Available
- Sewer:Public Sewer
Finances and disclosures
- Price:$414,000
- Price per sq. ft.:$171.29
- Tax amount:$1,860
Features and amenities
- Appliances:Dishwasher, Microwave
Parking
- Total parking spaces:2
- Garage:Yes
- Garage spaces:2
 Copyright 2026 Realtracs Mls. All rights reserved. Realtracs Mls provides content displayed here (“provided content”) on an “as is” basis and makes no representations or warranties regarding the provided content, including, but not limited to those of non-infringement, timeliness, accuracy, or completeness. Individuals and companies using information presented are responsible for verification and validation of information they utilize and present to their customers and clients. Realtracs Mls will not be liable for any damage or loss resulting from use of the provided content or the products available through Portals, IDX, VOW, and/or Syndication. Recipients of this information shall not resell, redistribute, reproduce, modify, or otherwise copy any portion thereof without the expressed written consent of Realtracs Mls. NASHVILLE Member Broker: Renee Hunter
New listings near 3048 Dusenburg Dr
- Coming Soon
 $319,900Coming Soon2 beds 2 baths1,504 sq. ft.
4525 Rucker Christiana Rd, Christiana, TN 37037
MLS# 3622527Listed by: ELAM REAL ESTATE - Coming Soon
 $849,900Coming Soon3 beds 3 baths3,160 sq. ft.
8600 Big Springs Rd, Christiana, TN 37037
MLS# 2610373Listed by: EXIT REALTY BOB LAMB & ASSOCIATES - New
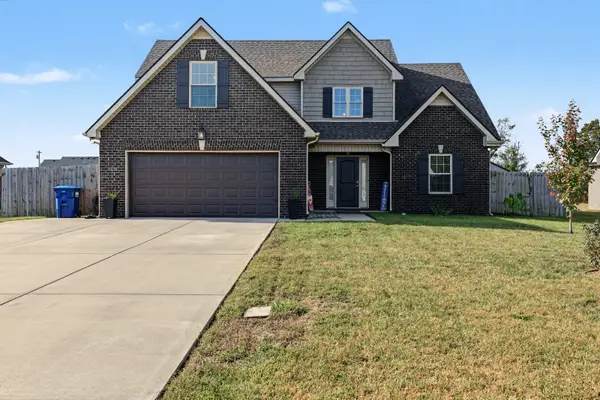 $440,000Active3 beds 3 baths2,225 sq. ft.
3036 Dusenburg Dr, Christiana, TN 37037
MLS# 3628902Listed by: THE ASHTON REAL ESTATE GROUP OF RE/MAX ADVANTAGE - New
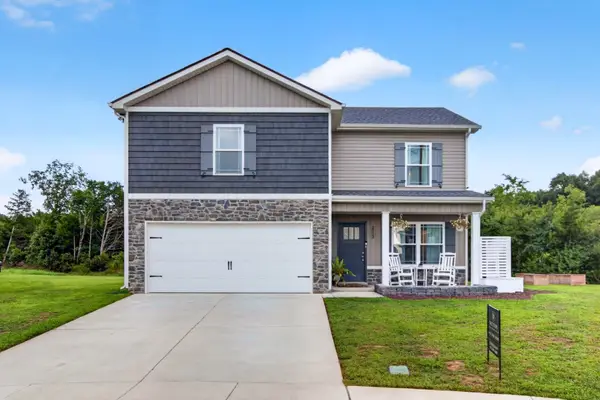 $363,000Active3 beds 3 baths1,490 sq. ft.
2002 Haystack Ct, Christiana, TN 37037
MLS# 3628248Listed by: DUTTON REAL ESTATE - Open Sun, 1 to 3pmNew
 $899,900Active4 beds 3 baths3,162 sq. ft.
7103 Denton Drive, Christiana, TN 37037
MLS# 3628054Listed by: MABRY REALTY, LLC - New
 $1,110,000Active4 beds 4 baths3,754 sq. ft.
7209 Denton Drive, Christiana, TN 37037
MLS# 3628072Listed by: MABRY REALTY, LLC - Open Sun, 1 to 3pmNew
 $999,000Active5 beds 4 baths3,523 sq. ft.
7106 Denton Drive, Christiana, TN 37037
MLS# 3628077Listed by: MABRY REALTY, LLC - New
 $384,900Active4 beds 3 baths1,702 sq. ft.
3005 Upstream Road, Christiana, TN 37037
MLS# 3627834Listed by: KELLER WILLIAMS REALTY - MURFREESBORO - New
 $358,000Active4 beds 3 baths1,698 sq. ft.
949 Blue Ash Way, Christiana, TN 37037
MLS# 3624439Listed by: OPENDOOR BROKERAGE, LLC - New
 $369,000Active3 beds 3 baths1,512 sq. ft.
5443 Elkanah Ct, Christiana, TN 37037
MLS# 3623592Listed by: SIMPLIHOM


Protect your home and budget from life's surprises with an Assurant Home Warranty, backed by a partner that supports you through every step of homeownership. Explore Plans.
©2026 Century 21 Real Estate LLC. All rights reserved. CENTURY 21®, the CENTURY 21 Logo and C21® are service marks owned by Century 21 Real Estate LLC. Century 21 Real Estate LLC fully supports the principles of the Fair Housing Act and the Equal Opportunity Act. Each office is independently owned and operated. Listing information is deemed reliable but not guaranteed accurate.