
8028 Miller Rd, Christiana, TN 37037
Local realty services provided by:CENTURY 21 Premier
8028 Miller Rd,Christiana, TN 37037
$1,695,000
- 3 Beds
- 4 Baths
- - sq. ft.
- Single family
- Sold
Listed by: nicholas lane woodard
Office: benchmark realty, llc.
MLS#:3309363
Source:NASHVILLE
Sorry, we are unable to map this address
Price summary
- Price:$1,695,000
About this home
If you've ever dreamed of owning a classic Tennessee farmhouse on acreage, this is the one. Resting on nearly 7 breathtaking acres just 15 minutes from Murfreesboro, this custom-built home captures everything people imagine when they picture Middle Tennessee living.
From the moment you arrive, the timeless white farmhouse and expansive covered front porch invite you to slow down and enjoy the peaceful surroundings. Step outside and discover a property designed for making memories—whether it's summer afternoons in the swimming pool, evenings around the fire pit, hosting practice on your own baseball field, or collecting fresh eggs from the chicken coop.
For those who love the outdoors, this property is truly one of a kind. It features horse fencing, a natural spring, and even a private shooting range, creating endless opportunities to enjoy the land without ever leaving home.
Whether you're looking for a family retreat, a hobby farm, an equestrian property, or simply a place where kids can grow up with room to roam, this estate delivers a lifestyle that's becoming harder and harder to find.
This isn't just a home—it's the Tennessee dream so many people move here hoping to find....
Contact an agent
Home facts
- Year built:2022
- Subdivision & Development:Fred Miller Property Survey
- Listing ID #:3309363
- Added:47 day(s) ago
- Updated:September 14, 2026 at 07:38 AM
Rooms and interior
- Bedrooms:3
- Total bathrooms:4
- Full bathrooms:3
- Half bathrooms:1
- Flooring:Carpet, Tile
- Kitchen Description:Dishwasher, Disposal, Microwave, Refrigerator
- Basement:Yes
- Basement Description:Crawl Space
Heating and cooling
- Cooling:Ceiling Fan(s), Central Air
- Heating:Central
- Central air:Yes
Structure and exterior
- Year built:2022
- Lot Features:Level, Wooded
- Construction Materials:Brick, Fiber Cement
- Exterior Features:Patio, Porch, Smart Camera(s)/Recording, Smart Light(s)
- Levels:2 Story
Schools
- High school:Riverdale High School
- Middle school:Christiana Middle School
- Elementary school:Plainview Elementary School
Utilities
- Water:Public, Water Available
- Sewer:Septic Tank
Finances and disclosures
- Price:$1,695,000
- Tax amount:$4,095
Features and amenities
- Appliances:Dishwasher, Disposal, Microwave, Refrigerator
- Amenities:Air Filter, Ceiling Fan(s), Extra Closets, Fire Alarm, Redecorated, Security System, Smart Camera(s)/Recording, Smart Light(s), Smart Thermostat, Smoke Detector(s), Walk-In Closet(s)
- Pool features:In Ground, Private Pool
Parking
- Total parking spaces:13
- Parking description:Driveway
- Garage:Yes
- Garage spaces:3
 Copyright 2026 Realtracs Mls. All rights reserved. Realtracs Mls provides content displayed here (“provided content”) on an “as is” basis and makes no representations or warranties regarding the provided content, including, but not limited to those of non-infringement, timeliness, accuracy, or completeness. Individuals and companies using information presented are responsible for verification and validation of information they utilize and present to their customers and clients. Realtracs Mls will not be liable for any damage or loss resulting from use of the provided content or the products available through Portals, IDX, VOW, and/or Syndication. Recipients of this information shall not resell, redistribute, reproduce, modify, or otherwise copy any portion thereof without the expressed written consent of Realtracs Mls. NASHVILLE Member Broker: Renee Hunter
New listings near 8028 Miller Rd
- Coming Soon
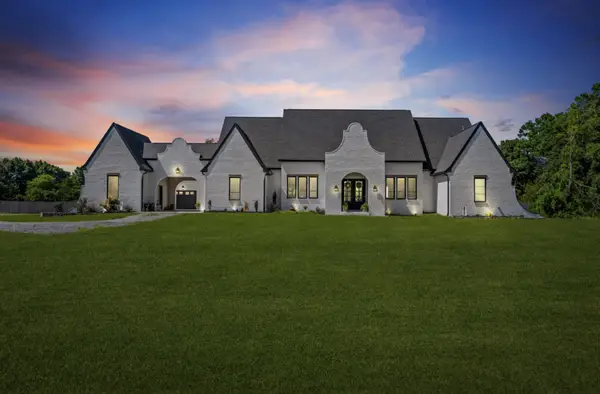 $1,220,000Coming Soon4 beds 4 baths3,763 sq. ft.
4035 Christiana Hoovers Gap Rd, Christiana, TN 37037
MLS# 3519216Listed by: SIMPLIHOM - Coming Soon
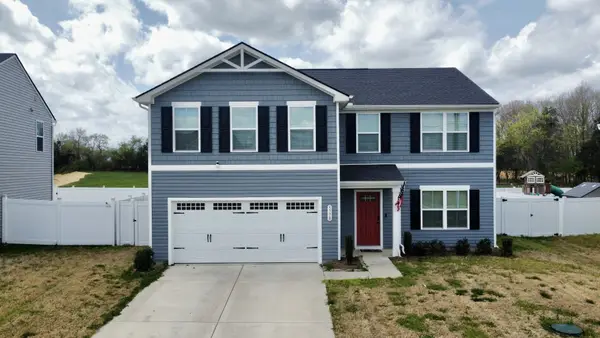 $399,000Coming Soon4 beds 3 baths2,200 sq. ft.
5778 Stardive Way, Christiana, TN 37037
MLS# 3167470Listed by: MARK SPAIN REAL ESTATE - Coming Soon
 $849,900Coming Soon3 beds 3 baths3,160 sq. ft.
8600 Big Springs Rd, Christiana, TN 37037
MLS# 2610373Listed by: EXIT REALTY BOB LAMB & ASSOCIATES - New
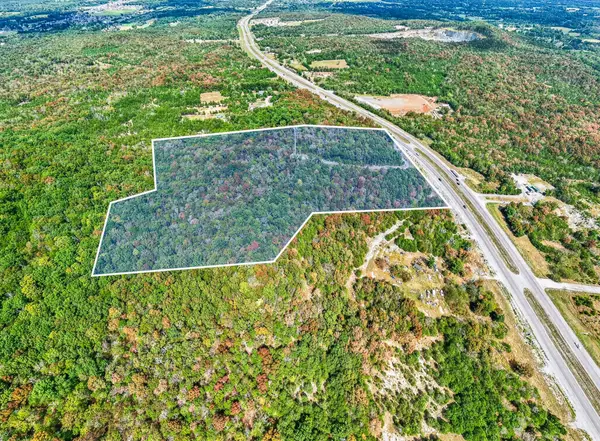 $240,000Active23.06 Acres
7980 Shelbyville Pike, Christiana, TN 37037
MLS# 3547687Listed by: KELLER WILLIAMS REALTY NASHVILLE/FRANKLIN - New
 $350,000Active3 beds 3 baths1,440 sq. ft.
5318 Clarity Way, Christiana, TN 37037
MLS# 3547114Listed by: UNITED REAL ESTATE MIDDLE TENNESSEE - New
 $689,900Active5 beds 4 baths3,785 sq. ft.
1901 Rhonda Dr, Christiana, TN 37037
MLS# 3545755Listed by: ONWARD REAL ESTATE - Open Sun, 2 to 4pmNew
 $358,900Active3 beds 3 baths1,490 sq. ft.
2910 Valley Farms Drive, Christiana, TN 37037
MLS# 3544915Listed by: KELLER WILLIAMS REALTY - MURFREESBORO - Open Sun, 2 to 4pmNew
 $414,900Active4 beds 3 baths1,804 sq. ft.
2859 Upstream Road, Christiana, TN 37037
MLS# 3544269Listed by: KELLER WILLIAMS REALTY - MURFREESBORO  $768,310Pending2 beds 3 baths2,176 sq. ft.
450 Stanza Drive, Murfreesboro, TN 37128
MLS# 3542861Listed by: PULTE HOMES TENNESSEE- New
 $539,000Active2 beds 2 baths1,088 sq. ft.
9670 Pruitt Rd, Christiana, TN 37037
MLS# 3542662Listed by: EPIQUE REALTY


Protect your home and budget from life's surprises with an Assurant Home Warranty, backed by a partner that supports you through every step of homeownership. Explore Plans.
©2026 Century 21 Real Estate LLC. All rights reserved. CENTURY 21®, the CENTURY 21 Logo and C21® are service marks owned by Century 21 Real Estate LLC. Century 21 Real Estate LLC fully supports the principles of the Fair Housing Act and the Equal Opportunity Act. Each office is independently owned and operated. Listing information is deemed reliable but not guaranteed accurate.