
109 California Avenue, Church Hill, TN 37642
Local realty services provided by:CENTURY 21 Legacy
109 California Avenue,Church Hill, TN 37642
$409,900
- 2 Beds
- 2 Baths
- 1,936 sq. ft.
- Single family
- Active
Listed by:
 Kelly Wherry(423) 676 - 1009CENTURY 21 Legacy
Office: century 21 legacy
MLS#:10002769
Source:TNVA_MLS
Price summary
- Price:$409,900
- Price per sq. ft.:$211.73
About this home
New Construction on 3.1 Acres. Tucked Away for Privacy, this home Blends design with Gorgeous Mountain Views!
The heart of the home features an open-concept design where the Living Room, Kitchen and Dining area flow together under awesome soaring ceilings- creating an environment perfect for entertaining or relaxing.
The main level Primary Suite comes complete with a spacious walk in closet, dressing area and large full bath with tiled shower and separate soaker tub.
Upstairs, the versatile open loft overlooks the main floor below, serving as an ideal home office, creative studio, or potential third bedroom. The second bedroom is adjacent to the loft, offering private accommodations for family or guests.
Enjoy quiet mornings and relax on the covered front porch which is positioned perfectly to look out over your private land and capture nice views of the surrounding mountains.
The owner created an on-site implement shed that provides storage for equipment, tools, and comes fully equipped the dedicated electrical wiring ready to power an RV....
Contact an agent
Home facts
- Year built:2026
- Subdivision & Development:Not In Subdivision
- Listing ID #:10002769
- Added:1 day(s) ago
- Updated:October 31, 2026 at 09:31 PM
Rooms and interior
- Bedrooms:2
- Total bathrooms:2
- Full bathrooms:2
- Rooms Total:6
- Flooring:Luxury Vinyl
- Bathrooms Description:Soaking Tub
- Kitchen Description:Dishwasher, Microwave, Range, Refrigerator
- Bedroom Description:Primary Downstairs
- Living area:1,936 sq. ft.
Heating and cooling
- Cooling:Heat Pump
- Heating:Heat Pump
Structure and exterior
- Year built:2026
- Building area:1,936 sq. ft.
- Lot area:3.1 Acres
- Construction Materials:Wood Siding
- Exterior Features:Covered, Front porch
- Foundation Description:Slab
Schools
- High school:Volunteer
- Middle school:Church Hill
- Elementary school:Mcpheeters Bend
Utilities
- Water:Public
- Sewer:Septic Tank
Finances and disclosures
- Price:$409,900
- Price per sq. ft.:$211.73
Features and amenities
- Appliances:Dishwasher, Microwave, Range, Refrigerator
- Laundry features:Electric Dryer Hookup, Washer Hookup
- Amenities:Double Pane Windows, Open Floorplan, Soaking Tub
Parking
- Parking description:Carport, Driveway
- Carport spaces:1
New listings near 109 California Avenue
- New
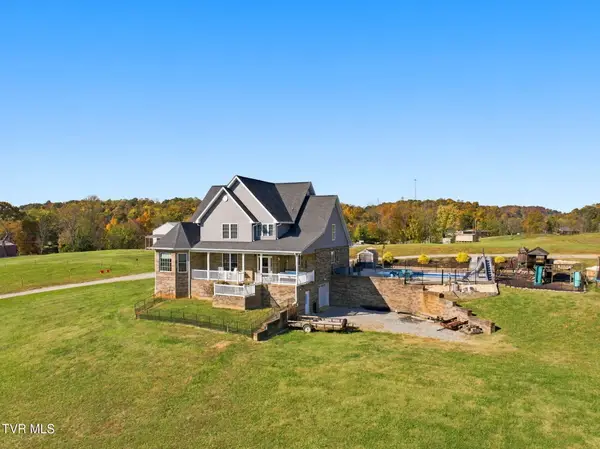 $839,000Active4 beds 4 baths3,754 sq. ft.
350 Lloyds Chapel Road, Church Hill, TN 37642
MLS# 10002789Listed by: GREATER IMPACT REALTY KINGSPORT - New
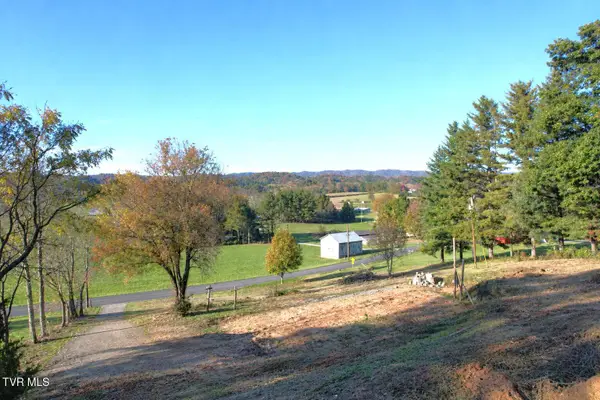 $79,995Active2.48 Acres
293 Ellis Lane, Church Hill, TN 37642
MLS# 10002643Listed by: MIKE FULLER REALTY & CO.  $35,000Pending0.39 Acres
Tbd Holliston Mills, Church Hill, TN 37642
MLS# 10002545Listed by: REMAX CHECKMATE, INC. REALTORS- New
 $160,000Active3 beds 2 baths1,694 sq. ft.
125 Pridemore Street, Church Hill, TN 37642
MLS# 10002442Listed by: KW JOHNSON CITY - New
 $299,000Active3 beds 2 baths2,016 sq. ft.
423 California Avenue, Church Hill, TN 37642
MLS# 10002383Listed by: SOUTHERN DWELLINGS  $129,000Active2 beds 2 baths952 sq. ft.
170 Holliston Mills Road, Church Hill, TN 37642
MLS# 10002308Listed by: REMAX CHECKMATE, INC. REALTORS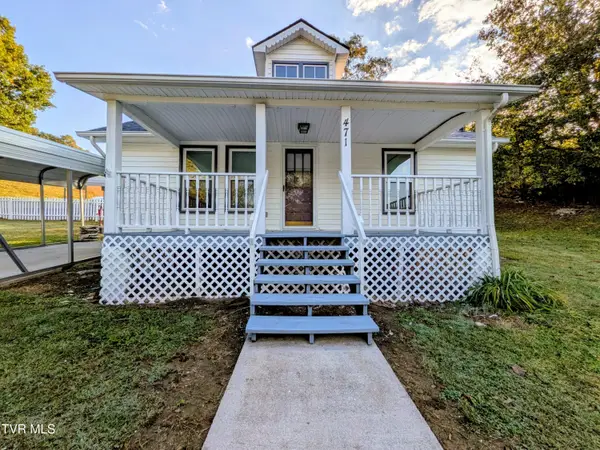 $199,000Pending3 beds 1 baths1,680 sq. ft.
471 Barrett Lane, Church Hill, TN 37642
MLS# 10002211Listed by: GREATER IMPACT REALTY JONESBOROUGH $349,900Active3 beds 2 baths2,212 sq. ft.
4808 Carters Valley Road, Church Hill, TN 37642
MLS# 10002169Listed by: TOWN & COUNTRY REALTY - DOWNTOWN $40,000Active0.74 Acres
Tbd Edgewood Street, Church Hill, TN 37642
MLS# 10002163Listed by: SUMMIT PROPERTIES


Protect your home and budget from life's surprises with an Assurant Home Warranty, backed by a partner that supports you through every step of homeownership. Explore Plans.
©2026 Century 21 Real Estate LLC. All rights reserved. CENTURY 21®, the CENTURY 21 Logo and C21® are service marks owned by Century 21 Real Estate LLC. Century 21 Real Estate LLC fully supports the principles of the Fair Housing Act and the Equal Opportunity Act. Each office is independently owned and operated. Listing information is deemed reliable but not guaranteed accurate.