121 Simpson Road, Church Hill, TN 37642
Local realty services provided by:CENTURY 21 Legacy
121 Simpson Road,Church Hill, TN 37642
$285,000
- 3 Beds
- 2 Baths
- 1,798 sq. ft.
- Single family
- Active
Listed by:
 Mike Garber(423) 426 - 4942CENTURY 21 Legacy
Office: century 21 legacy
MLS#:10000824
Source:TNVA_MLS
Price summary
- Price:$285,000
- Price per sq. ft.:$158.51
About this home
Welcome to this beautifully maintained 3-bedroom, 2-bath manufactured home situated on almost 2 acres of level, usable property with a peaceful creek and a beautiful mountain view. This home offers a wonderful combination of comfortable living, spacious outdoor areas, and excellent storage and workshop space. Inside, you'll find a large kitchen with an island and all appliances conveying, a spacious dining area, and a large living room featuring a beautiful stone propane fireplace, built-ins, and an abundance of windows providing plenty of natural light. The spacious primary suite includes a large walk-in closet and private bath with a tiled walk-in shower and double vanity. A convenient laundry room and water softener add to the home's functionality. Enjoy the outdoors from the large covered front porch, patio and deck, or gather around the outdoor barbecue center for entertaining family and friends. For the hobbyist or anyone needing additional storage, the property features a 30x30 metal garage with electricity, an 18x20 metal carport, and a 12x24 storage building. A circular driveway provides plenty of parking. Located in the Churchill area, this property offers a private country setting while remaining conveniently close to Kingsport and area amenities. A rare opportunity to enjoy space, privacy, mountain views, and excellent outbuildings all in one property! Please allow 2 business days for an answer to all offers due to attorney approval. Part or all of the information in this listing may have been obtained from a 3rd party and/or tax records and must be verified....
Contact an agent
Home facts
- Year built:2006
- Subdivision & Development:Lewis Christian
- Listing ID #:10000824
- Added:1 day(s) ago
- Updated:September 13, 2026 at 05:00 AM
Rooms and interior
- Bedrooms:3
- Total bathrooms:2
- Full bathrooms:2
- Rooms Total:6
- Flooring:Carpet, Laminate, Vinyl
- Kitchen Description:Dishwasher, Eat-in Kitchen, Electric Range, Kitchen Island, Laminate Counters, Microwave, Pantry, Refrigerator
- Living area:1,798 sq. ft.
Heating and cooling
- Cooling:Ceiling Fan(s), Central Air, Heat Pump
- Heating:Central, Fireplace(s), Heat Pump, Propane
- Central air:Yes
Structure and exterior
- Year built:2006
- Building area:1,798 sq. ft.
- Lot area:1.89 Acres
- Construction Materials:Vinyl Siding
- Exterior Features:Back, Covered, Deck, Front porch, Rear Patio
Schools
- High school:Volunteer
- Middle school:Church Hill
- Elementary school:Mcpheeters Bend
Utilities
- Water:Public
- Sewer:Septic Tank
Finances and disclosures
- Price:$285,000
- Price per sq. ft.:$158.51
Features and amenities
- Appliances:Dishwasher, Electric Range, Microwave, Refrigerator
- Laundry features:Electric Dryer Hookup, Washer Hookup
- Amenities:Eat-in Kitchen, Walk-In Closet(s)
Parking
- Parking description:Circular Driveway, Gravel Driveway
- Garage spaces:2
- Carport spaces:2
New listings near 121 Simpson Road
- New
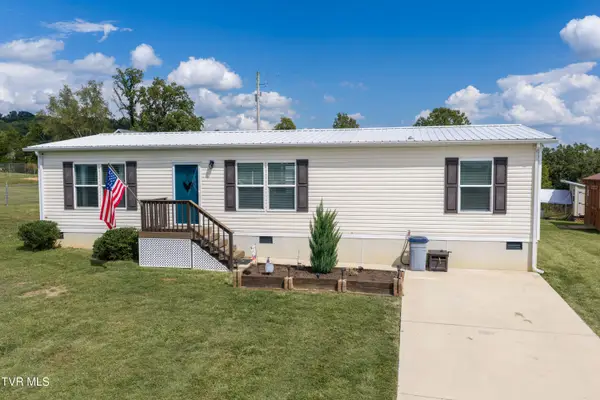
 $264,900Active3 beds 2 baths1,369 sq. ft.
152 Rolling Hills Drive, Church Hill, TN 37642
MLS# 10000830Listed by: CENTURY 21 LEGACY FORT HENRY - New
 $424,999Active3 beds 1 baths1,440 sq. ft.
1786 Goshen Valley Road, Church Hill, TN 37642
MLS# 10000727Listed by: BLUE RIDGE PROPERTIES  $259,000Pending3 beds 2 baths1,274 sq. ft.
309 Jones Road, Church Hill, TN 37642
MLS# 10000674Listed by: KW KINGSPORT- New
 $375,000Active3 beds 2 baths1,344 sq. ft.
334 Union Hollow Rd, Church Hill, TN 37642
MLS# 1354783Listed by: WALLACE - Open Sat, 3 to 6pmNew
 $650,000Active10 beds 7 baths5,267 sq. ft.
222 Riverview Drive, Church Hill, TN 37642
MLS# 10000608Listed by: WEICHERT REALTORS SAXON CLARK KPT - New
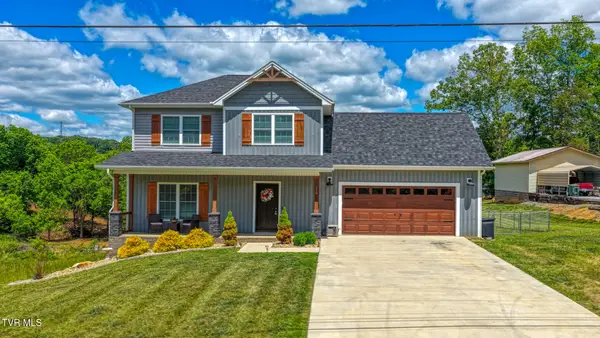 $429,000Active3 beds 3 baths1,988 sq. ft.
119 Sturbridge Lane, Church Hill, TN 37642
MLS# 10000573Listed by: KW KINGSPORT 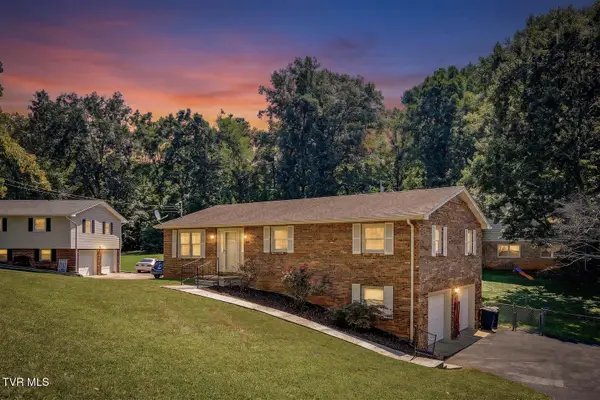 $249,900Pending3 beds 2 baths1,443 sq. ft.
146 Old Mill Road, Church Hill, TN 37642
MLS# 10000471Listed by: TOWN & COUNTRY REALTY - DOWNTOWN- Open Sun, 6 to 8pmNew
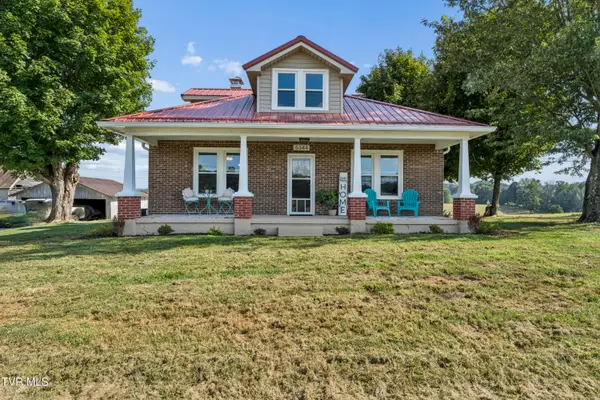 $625,000Active3 beds 2 baths1,516 sq. ft.
5344 Carters Valley Road, Church Hill, TN 37642
MLS# 10000457Listed by: GREATER IMPACT REALTY JONESBOROUGH 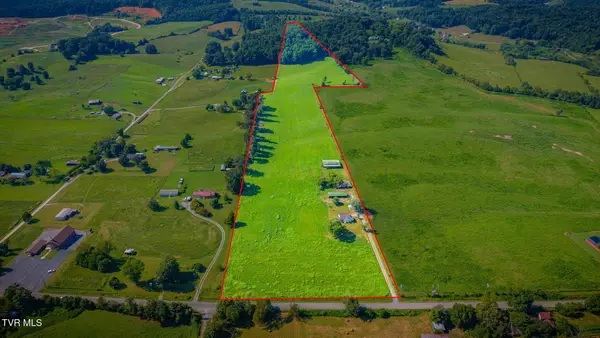 $450,000Pending3 beds 1 baths1,056 sq. ft.
3119 Carters Valley Road, Church Hill, TN 37642
MLS# 10000350Listed by: MICHAEL WALKER REALTY & AUCTION


Protect your home and budget from life's surprises with an Assurant Home Warranty, backed by a partner that supports you through every step of homeownership. Explore Plans.
©2026 Century 21 Real Estate LLC. All rights reserved. CENTURY 21®, the CENTURY 21 Logo and C21® are service marks owned by Century 21 Real Estate LLC. Century 21 Real Estate LLC fully supports the principles of the Fair Housing Act and the Equal Opportunity Act. Each office is independently owned and operated. Listing information is deemed reliable but not guaranteed accurate.