
146 Old Mill Road, Church Hill, TN 37642
Local realty services provided by:CENTURY 21 Legacy
146 Old Mill Road,Church Hill, TN 37642
$249,900
- 3 Beds
- 2 Baths
- 1,443 sq. ft.
- Single family
- Pending
Listed by: jerry king
Office: town & country realty - downtown
MLS#:10000471
Source:TNVA_MLS
Price summary
- Price:$249,900
- Price per sq. ft.:$94.44
About this home
SELLERS ARE NOW OFFERING A $10,000 CREDIT FOR BUYER UPDATES with an acceptable offer.
A 3-bedroom, 2-bath brick ranch under $250,000 is getting harder to find--and 146 Old Mill Rd is ready to be discovered! Located in the heart of Church Hill, this spacious home offers 1,443 square feet of finished living space plus an additional 1,203 square feet of unfinished space, including a two-car attached garage.
Situated on a quiet cul-de-sac in an established neighborhood, this home offers plenty of space and potential. The fenced backyard and large deck provide a great place to relax, entertain, or enjoy the outdoors. The generous unfinished area gives you valuable room for storage, a workshop, hobbies, recreation, or other possibilities. You'll also appreciate the convenient location, with a nearby park and easy access to local schools, restaurants, healthcare, and other everyday amenities. Enjoy the convenience of being close to everything while still having the quieter feel of an established residential neighborhood.
With its brick exterior, three bedrooms, two baths, attached two-car garage, fenced backyard, large deck, and abundant unfinished space, 146 Old Mill Rd offers an excellent opportunity to get more home for your money. Bring your vision and add your personal touches to make this home your own.
Come see the possibilities at 146 Old Mill Rd! Schedule your showing today....
Contact an agent
Home facts
- Year built:1976
- Subdivision & Development:Kinkead Terrace
- Listing ID #:10000471
- Added:50 day(s) ago
- Updated:October 25, 2026 at 07:40 AM
Rooms and interior
- Bedrooms:3
- Total bathrooms:2
- Full bathrooms:2
- Rooms Total:7
- Flooring:Carpet, Concrete, Laminate
- Kitchen Description:Built-In Electric Oven, Dishwasher, Electric Range, Kitchen/Dining Combo, Microwave, Refrigerator
- Basement Description:Partially Finished
- Living area:1,443 sq. ft.
Heating and cooling
- Cooling:Heat Pump
- Heating:Heat Pump
Structure and exterior
- Year built:1976
- Building area:1,443 sq. ft.
- Architectural Style:Ranch
- Construction Materials:Brick
- Exterior Features:Back, Deck
Schools
- High school:Volunteer
- Middle school:Church Hill
- Elementary school:Church Hill
Utilities
- Water:Public
- Sewer:Public Sewer
Finances and disclosures
- Price:$249,900
- Price per sq. ft.:$94.44
Features and amenities
- Appliances:Dishwasher, Electric Range, Microwave, Refrigerator
- Laundry features:Electric Dryer Hookup, Washer Hookup
- Amenities:Double Pane Windows
Parking
- Parking description:Asphalt Driveway
- Garage spaces:2
New listings near 146 Old Mill Road
- Coming Soon
 $160,000Coming Soon3 beds 2 baths1,694 sq. ft.
125 Pridemore Street, Church Hill, TN 37642
MLS# 10002442Listed by: KW JOHNSON CITY - New
 $35,000Active0.39 Acres
Tbd Holliston Mills, Church Hill, TN 37642
MLS# 10002545Listed by: REMAX CHECKMATE, INC. REALTORS - New
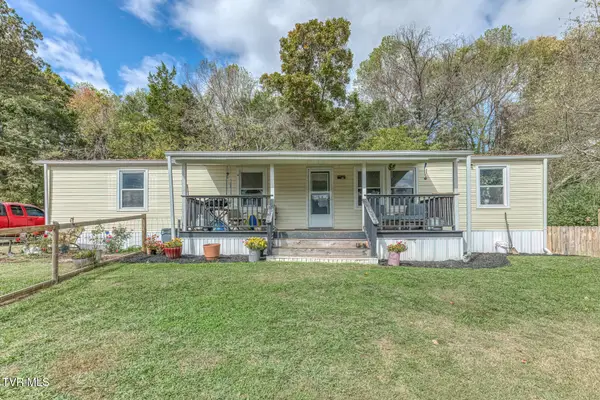 $215,000Active3 beds 2 baths1,431 sq. ft.
211 Country Lane, Church Hill, TN 37642
MLS# 10002439Listed by: REALTY ONE GROUP HOME TEAM - New
 $299,000Active3 beds 2 baths2,016 sq. ft.
423 California Avenue, Church Hill, TN 37642
MLS# 10002383Listed by: SOUTHERN DWELLINGS - New
 $129,000Active2 beds 2 baths952 sq. ft.
170 Holliston Mills Road, Church Hill, TN 37642
MLS# 10002308Listed by: REMAX CHECKMATE, INC. REALTORS - New
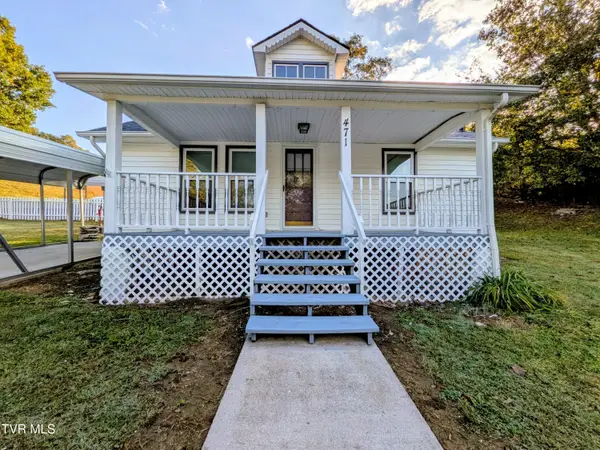 $199,000Active3 beds 1 baths1,680 sq. ft.
471 Barrett Lane, Church Hill, TN 37642
MLS# 10002211Listed by: GREATER IMPACT REALTY JONESBOROUGH - New
 $349,900Active3 beds 2 baths2,212 sq. ft.
4808 Carters Valley Road, Church Hill, TN 37642
MLS# 10002169Listed by: TOWN & COUNTRY REALTY - DOWNTOWN - New
 $40,000Active0.74 Acres
Tbd Edgewood Street, Church Hill, TN 37642
MLS# 10002163Listed by: SUMMIT PROPERTIES 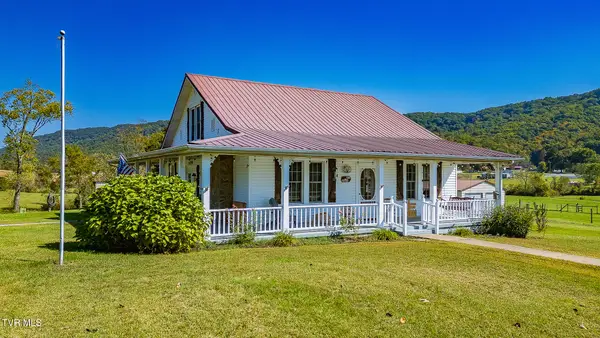 $384,000Pending2 beds 1 baths2,048 sq. ft.
138 Smith Chapel Road, Church Hill, TN 37642
MLS# 10002093Listed by: CONSERVUS HOMES $274,900Active3 beds 2 baths1,612 sq. ft.
1746 Goshen Valley Road, Church Hill, TN 37642
MLS# 10002059Listed by: CYNTHIA BUNDREN JACKSON REALTY


Protect your home and budget from life's surprises with an Assurant Home Warranty, backed by a partner that supports you through every step of homeownership. Explore Plans.
©2026 Century 21 Real Estate LLC. All rights reserved. CENTURY 21®, the CENTURY 21 Logo and C21® are service marks owned by Century 21 Real Estate LLC. Century 21 Real Estate LLC fully supports the principles of the Fair Housing Act and the Equal Opportunity Act. Each office is independently owned and operated. Listing information is deemed reliable but not guaranteed accurate.