147 California Road, Church Hill, TN 37642
Local realty services provided by:CENTURY 21 Legacy
147 California Road,Church Hill, TN 37642
$314,900
- 4 Beds
- 3 Baths
- 2,432 sq. ft.
- Single family
- Active
Listed by: melanie sims
Office: new creation real estate
MLS#:9998076
Source:TNVA_MLS
Price summary
- Price:$314,900
- Price per sq. ft.:$129.48
About this home
Huge home on 1.5 acres with open floor plan split bedroom design and country views. Large formal living room through to oversized kitchen with lots of cabinets and counter space, combo with dining and family rooms. With sliding glass doors to rear deck. Large master bedroom with en-suite bathroom with dual vanities, walk in shower, soaking tub and walk in closet, 3 additional bedrooms with guest bathroom. Oversized laundry room with laundry sink and built in cabinets and counter surfaces, leading to half bath. Home eligible for 100% financing with USDA or VA Loan, 96.5% financing with an FHA loan also possible seller financing.
Contact an agent
Home facts
- Year built:2022
- Subdivision & Development:Not Listed
- Listing ID #:9998076
- Added:62 day(s) ago
- Updated:September 12, 2026 at 03:45 PM
Rooms and interior
- Bedrooms:4
- Total bathrooms:3
- Full bathrooms:2
- Half bathrooms:1
- Rooms Total:10
- Flooring:Carpet, Vinyl
- Bathrooms Description:2+ Person Tub, Garden Tub, Shower Only, Soaking Tub
- Kitchen Description:Dishwasher, Eat-in Kitchen, Electric Range, Kitchen Island, Kitchen/Dining Combo, Laminate Counters, Pantry, Range, Refrigerator
- Bedroom Description:Primary Downstairs
- Basement Description:Crawl Space
- Living area:2,432 sq. ft.
Heating and cooling
- Cooling:Ceiling Fan(s), Central Air
- Heating:Central, Electric
- Central air:Yes
Structure and exterior
- Year built:2022
- Building area:2,432 sq. ft.
- Lot area:1.47 Acres
- Lot Features:Pasture
- Architectural Style:Craftsman, Ranch, Traditional
- Construction Materials:Vinyl Siding
- Exterior Features:Back, Covered, Deck, Front porch, Garden, Porch
- Foundation Description:Block, Concrete Perimeter, Pillar/Post/Pier
Schools
- High school:Volunteer
- Middle school:Church Hill
- Elementary school:Mcpheeters Bend
Utilities
- Water:Well
- Sewer:Septic Tank
Finances and disclosures
- Price:$314,900
- Price per sq. ft.:$129.48
Features and amenities
- Appliances:Dishwasher, Electric Range, Range, Refrigerator
- Laundry features:Electric Dryer Hookup, Washer Hookup
- Amenities:Built-in Features, Double Pane Windows, Eat-in Kitchen, Garden, Open Floorplan, Soaking Tub, Walk-In Closet(s)
Parking
- Parking description:Driveway, Gravel Driveway
New listings near 147 California Road
- New
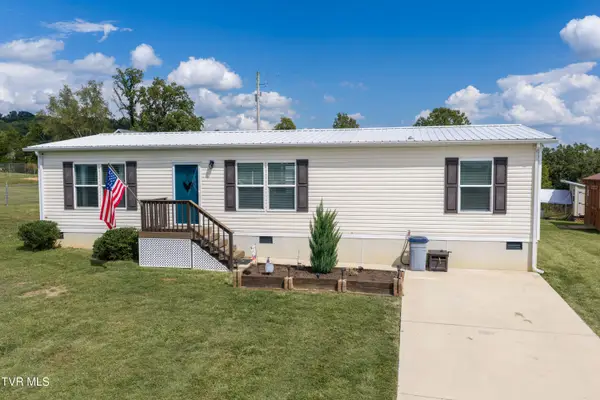
 $264,900Active3 beds 2 baths1,369 sq. ft.
152 Rolling Hills Drive, Church Hill, TN 37642
MLS# 10000830Listed by: CENTURY 21 LEGACY FORT HENRY - New
 $285,000Active3 beds 2 baths1,798 sq. ft.
121 Simpson Road, Church Hill, TN 37642
MLS# 10000824Listed by: CENTURY 21 LEGACY - New
 $424,999Active3 beds 1 baths1,440 sq. ft.
1786 Goshen Valley Road, Church Hill, TN 37642
MLS# 10000727Listed by: BLUE RIDGE PROPERTIES  $259,000Pending3 beds 2 baths1,274 sq. ft.
309 Jones Road, Church Hill, TN 37642
MLS# 10000674Listed by: KW KINGSPORT- New
 $375,000Active3 beds 2 baths1,344 sq. ft.
334 Union Hollow Rd, Church Hill, TN 37642
MLS# 1354783Listed by: WALLACE - Open Sat, 3 to 6pmNew
 $650,000Active10 beds 7 baths5,267 sq. ft.
222 Riverview Drive, Church Hill, TN 37642
MLS# 10000608Listed by: WEICHERT REALTORS SAXON CLARK KPT - New
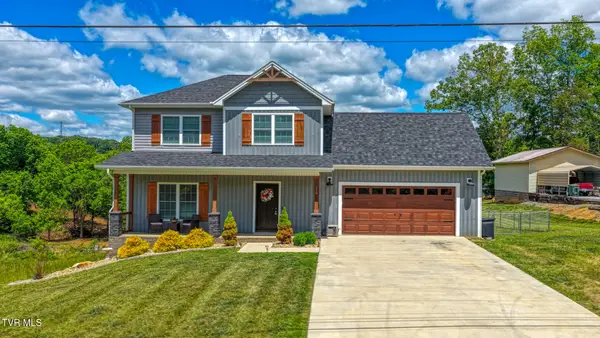 $429,000Active3 beds 3 baths1,988 sq. ft.
119 Sturbridge Lane, Church Hill, TN 37642
MLS# 10000573Listed by: KW KINGSPORT 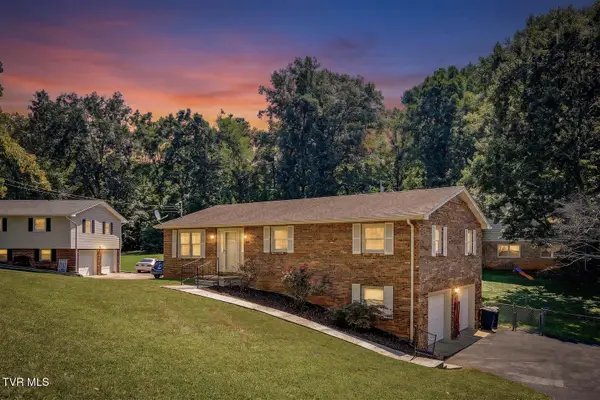 $249,900Pending3 beds 2 baths1,443 sq. ft.
146 Old Mill Road, Church Hill, TN 37642
MLS# 10000471Listed by: TOWN & COUNTRY REALTY - DOWNTOWN- Open Sun, 6 to 8pmNew
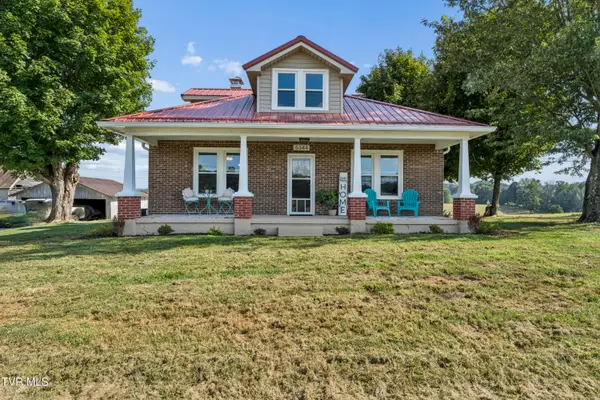 $625,000Active3 beds 2 baths1,516 sq. ft.
5344 Carters Valley Road, Church Hill, TN 37642
MLS# 10000457Listed by: GREATER IMPACT REALTY JONESBOROUGH 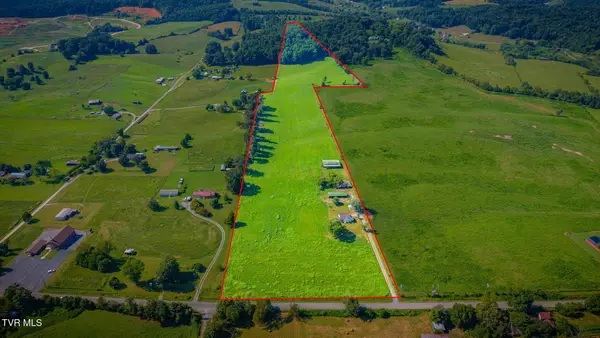 $450,000Pending3 beds 1 baths1,056 sq. ft.
3119 Carters Valley Road, Church Hill, TN 37642
MLS# 10000350Listed by: MICHAEL WALKER REALTY & AUCTION


Protect your home and budget from life's surprises with an Assurant Home Warranty, backed by a partner that supports you through every step of homeownership. Explore Plans.
©2026 Century 21 Real Estate LLC. All rights reserved. CENTURY 21®, the CENTURY 21 Logo and C21® are service marks owned by Century 21 Real Estate LLC. Century 21 Real Estate LLC fully supports the principles of the Fair Housing Act and the Equal Opportunity Act. Each office is independently owned and operated. Listing information is deemed reliable but not guaranteed accurate.