
205 Bernard Avenue, Church Hill, TN 37642
Local realty services provided by:CENTURY 21 Legacy
205 Bernard Avenue,Church Hill, TN 37642
$319,900
- 3 Beds
- 2 Baths
- 1,712 sq. ft.
- Single family
- Active
Listed by: matthew lipps
Office: weichert realtors saxon clark kpt
MLS#:10002056
Source:TNVA_MLS
Price summary
- Price:$319,900
- Price per sq. ft.:$139.82
About this home
This charming Church Hill home has been exceptionally well maintained and offers beautiful hardwood floors, an updated kitchen, and an inviting open-concept layout. Featuring 3 bedrooms and 2 bathrooms, this home combines classic character with thoughtful improvements, including crown molding throughout and newer windows.
The basement provides additional living space with the potential to be used as a 4th bedroom, home office, family room, recreation area, or guest space, giving you the flexibility to fit your needs.
Recent improvements provide added peace of mind, including a new HVAC system, roof, and gutters, all completed within the past five years.
Located in a great neighborhood in Church Hill, this home offers both convenience and a welcoming setting. You'll be close to local schools, shopping, restaurants, and everyday amenities while enjoying the comfort of an established neighborhood. With its combination of character, quality, functionality, and location, 205 Bernard Ave is a home you'll want to see for yourself. All information to be verified by buyers and buyers agent....
Contact an agent
Home facts
- Year built:1974
- Subdivision & Development:West Hills
- Listing ID #:10002056
- Added:11 day(s) ago
- Updated:October 24, 2026 at 03:29 PM
Rooms and interior
- Bedrooms:3
- Total bathrooms:2
- Full bathrooms:2
- Rooms Total:8
- Flooring:Carpet, Hardwood, Luxury Vinyl, Tile
- Kitchen Description:Dishwasher, Granite Counters, Kitchen Island, Microwave, Range, Solid Surface Counters
- Basement Description:Finished
- Living area:1,712 sq. ft.
Heating and cooling
- Cooling:Central Air
- Heating:Heat Pump
- Central air:Yes
Structure and exterior
- Year built:1974
- Building area:1,712 sq. ft.
- Lot area:0.35 Acres
- Construction Materials:Brick, Vinyl Siding
- Exterior Features:Back
Schools
- High school:Volunteer
- Middle school:Surgoinsville
- Elementary school:Surgoinsville
Utilities
- Water:Public
- Sewer:Public Sewer
Finances and disclosures
- Price:$319,900
- Price per sq. ft.:$139.82
Features and amenities
- Appliances:Dishwasher, Microwave, Range
- Laundry features:Electric Dryer Hookup, Washer Hookup
- Amenities:Double Pane Windows, Open Floorplan
Parking
- Parking description:Attached, Concrete Driveway, Driveway
- Garage spaces:1
New listings near 205 Bernard Avenue
- Coming Soon
 $160,000Coming Soon3 beds 2 baths1,694 sq. ft.
125 Pridemore Street, Church Hill, TN 37642
MLS# 10002442Listed by: KW JOHNSON CITY - New
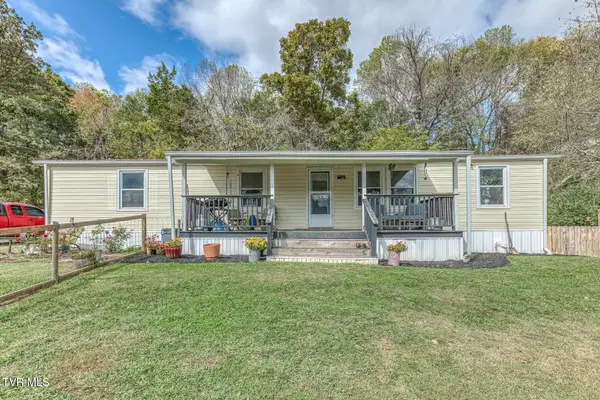 $215,000Active3 beds 2 baths1,431 sq. ft.
211 Country Lane, Church Hill, TN 37642
MLS# 10002439Listed by: REALTY ONE GROUP HOME TEAM - New
 $299,000Active3 beds 2 baths2,016 sq. ft.
423 California Avenue, Church Hill, TN 37642
MLS# 10002383Listed by: SOUTHERN DWELLINGS - New
 $129,000Active2 beds 2 baths952 sq. ft.
170 Holliston Mills Road, Church Hill, TN 37642
MLS# 10002308Listed by: REMAX CHECKMATE, INC. REALTORS - New
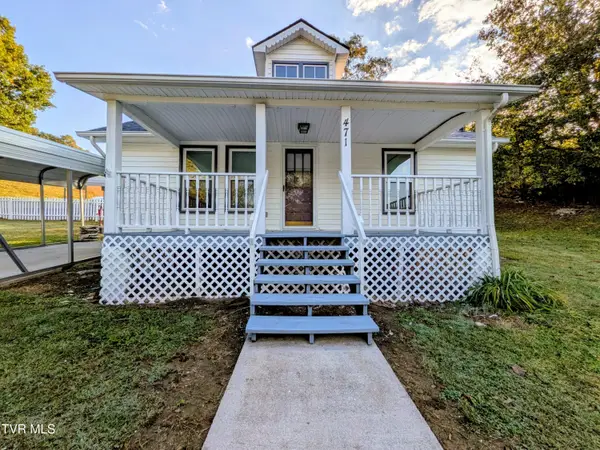 $199,000Active3 beds 1 baths1,680 sq. ft.
471 Barrett Lane, Church Hill, TN 37642
MLS# 10002211Listed by: GREATER IMPACT REALTY JONESBOROUGH - New
 $349,900Active3 beds 2 baths2,212 sq. ft.
4808 Carters Valley Road, Church Hill, TN 37642
MLS# 10002169Listed by: TOWN & COUNTRY REALTY - DOWNTOWN - New
 $40,000Active0.74 Acres
Tbd Edgewood Street, Church Hill, TN 37642
MLS# 10002163Listed by: SUMMIT PROPERTIES 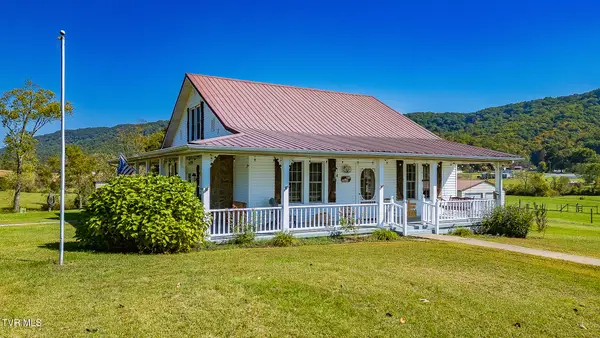 $384,000Pending2 beds 1 baths2,048 sq. ft.
138 Smith Chapel Road, Church Hill, TN 37642
MLS# 10002093Listed by: CONSERVUS HOMES $274,900Active3 beds 2 baths1,612 sq. ft.
1746 Goshen Valley Road, Church Hill, TN 37642
MLS# 10002059Listed by: CYNTHIA BUNDREN JACKSON REALTY


Protect your home and budget from life's surprises with an Assurant Home Warranty, backed by a partner that supports you through every step of homeownership. Explore Plans.
©2026 Century 21 Real Estate LLC. All rights reserved. CENTURY 21®, the CENTURY 21 Logo and C21® are service marks owned by Century 21 Real Estate LLC. Century 21 Real Estate LLC fully supports the principles of the Fair Housing Act and the Equal Opportunity Act. Each office is independently owned and operated. Listing information is deemed reliable but not guaranteed accurate.