220 Fern Street, Church Hill, TN 37642
Local realty services provided by:CENTURY 21 Legacy
220 Fern Street,Church Hill, TN 37642
$425,000
- 3 Beds
- 3 Baths
- 2,462 sq. ft.
- Single family
- Active
Listed by: ella helton
Office: the addington agency bristol
MLS#:10003366
Source:TNVA_MLS
Price summary
- Price:$425,000
- Price per sq. ft.:$172.62
About this home
NEW NEW NEW INSIDE AND OUT! Open concept living room, kitchen with breakfast bar, granite counter tops, white cabinets, pantry, farmhouse sink, stainless appliances, fireplace, dining room or sunroom! LOTS of natural lighting to show off the beautiful wood floors throughout..EVERYTHING on one level...Primary bedroom and bathroom with tile walk in shower. Large guest bathroom with laundry area, 2 more guest bedrooms. Then there is the lower level with Den and fireplace, flex room could be a 4th bedroom, bathroom with tile shower, and a second laundry area, the downstairs COULD BE INLAW SUITE...Large garage. TWO NEW CONCRETE driveways all on a corner lot. Near Church Hill Intermediate School. Very convenient location in a quiet neighborhood. Dont miss out on this newly renovated home. this home comes with a 1 year builder warranty on workmanship
Contact an agent
Home facts
- Year built:1971
- Subdivision & Development:Forest Hills
- Listing ID #:10003366
- Added:4 day(s) ago
- Updated:November 22, 2026 at 04:08 PM
Rooms and interior
- Bedrooms:3
- Total bathrooms:3
- Full bathrooms:3
- Rooms Total:8
- Flooring:Carpet, Hardwood, Tile
- Kitchen Description:Dishwasher, Eat-in Kitchen, Electric Range, Granite Counters, Kitchen Island, Microwave, Pantry, Refrigerator
- Bedroom Description:Primary Downstairs
- Basement Description:Garage Door, Partially Finished
- Living area:2,462 sq. ft.
Heating and cooling
- Cooling:Central Air, Heat Pump
- Heating:Electric, Fireplace(s), Heat Pump
- Central air:Yes
Structure and exterior
- Year built:1971
- Building area:2,462 sq. ft.
- Architectural Style:Raised Ranch
- Construction Materials:Brick
- Exterior Features:Covered, Front porch, Side Porch
- Foundation Description:Block
Schools
- High school:Volunteer
- Middle school:Church Hill
- Elementary school:Church Hill
Utilities
- Water:Public
- Sewer:Public Sewer
Finances and disclosures
- Price:$425,000
- Price per sq. ft.:$172.62
Features and amenities
- Appliances:Dishwasher, Electric Range, Microwave, Refrigerator
- Laundry features:Electric Dryer Hookup, Washer Hookup
- Amenities:Eat-in Kitchen, Entrance Foyer, Insulated Windows, Remodeled, Walk-In Closet(s)
Parking
- Parking description:Attached, Concrete Driveway
- Garage spaces:1
New listings near 220 Fern Street
- New
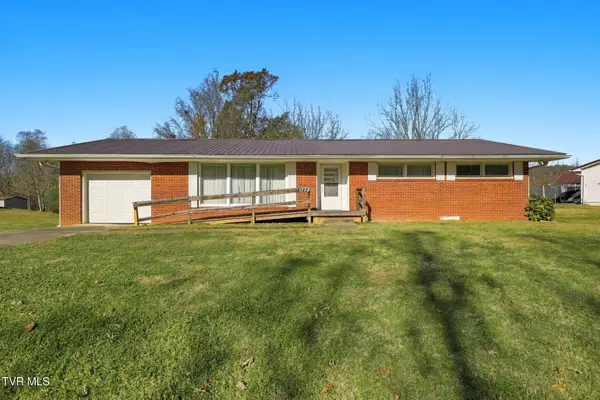 $339,900Active3 beds 1 baths1,420 sq. ft.
1764 &1772 Goshen Valley Road, Church Hill, TN 37642
MLS# 10003482Listed by: KW KINGSPORT - New
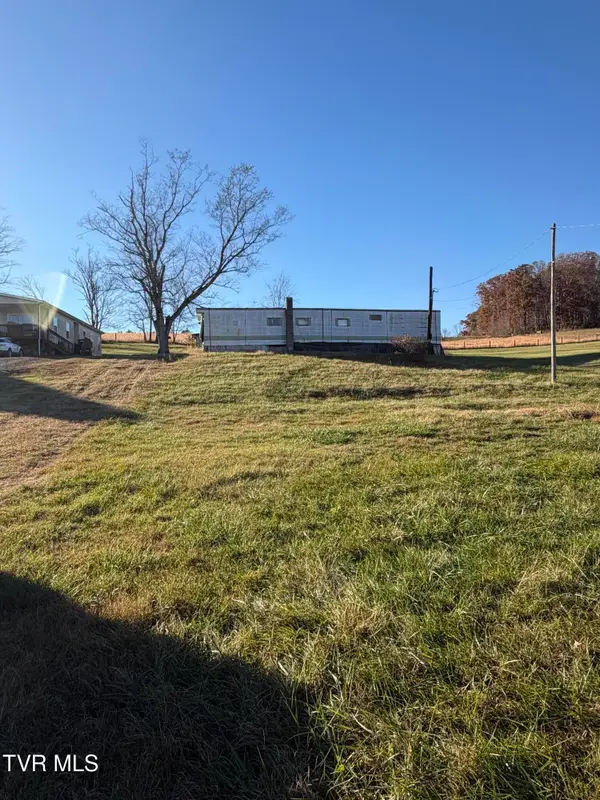 $124,900Active2 beds 1 baths
803/805 Lloyds Chapel Road, Church Hill, TN 37642
MLS# 10003454Listed by: EXP REALTY, LLC 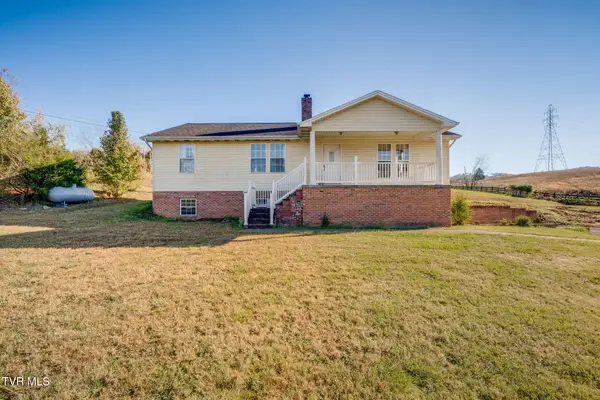
 $228,000Pending3 beds 2 baths1,450 sq. ft.
252 Clicktown Road, Church Hill, TN 37642
MLS# 10003412Listed by: CENTURY 21 LEGACY FORT HENRY- New
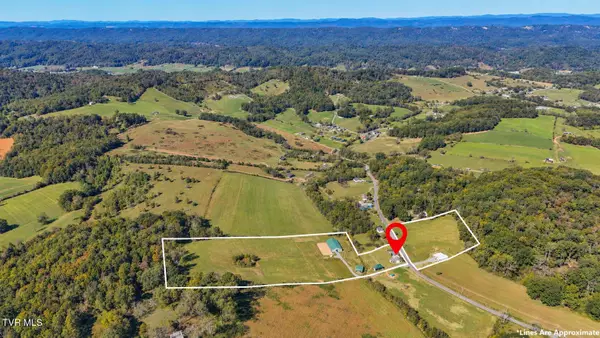 $750,000Active3 beds 2 baths2,314 sq. ft.
273 Mt Zion Road, Church Hill, TN 37642
MLS# 10003357Listed by: THE ELITE TEAM AGENCY - New
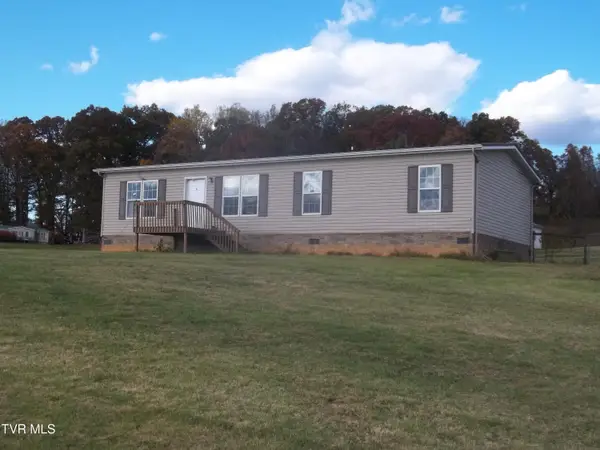 $234,900Active3 beds 2 baths1,404 sq. ft.
277 Cold Comfort Road, Church Hill, TN 37642
MLS# 10003233Listed by: KW KINGSPORT 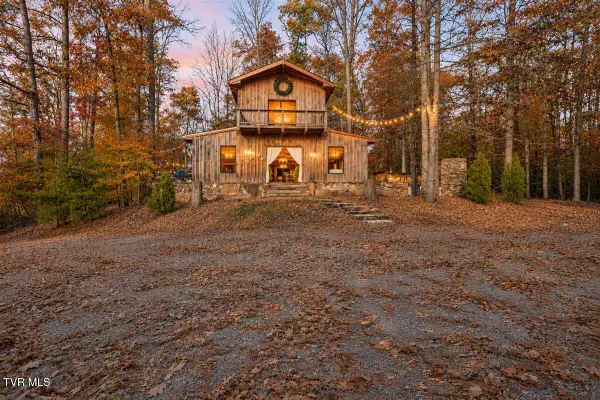 $900,000Active5 beds 3 baths3,100 sq. ft.
114 Miller Wood Road, Church Hill, TN 37642
MLS# 10003152Listed by: CENTURY 21 LEGACY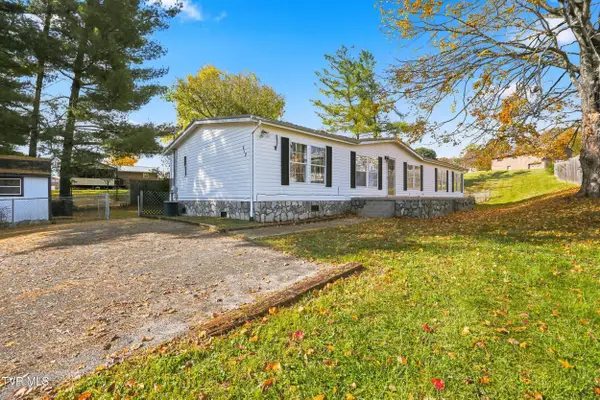 $199,500Active4 beds 3 baths1,944 sq. ft.
919 Old Stage Road, Church Hill, TN 37642
MLS# 10003072Listed by: REAL BROKER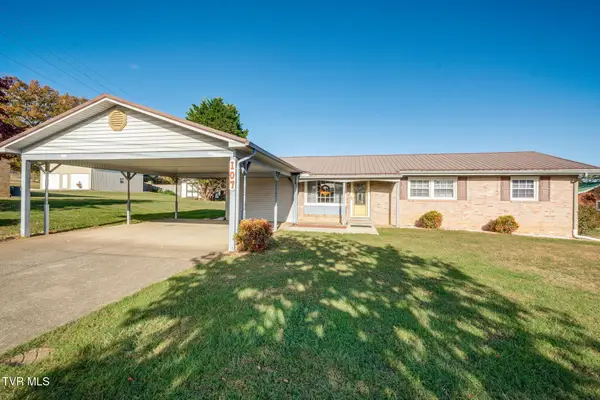 $349,000Active4 beds 2 baths2,052 sq. ft.
107 Cherokee Avenue, Church Hill, TN 37642
MLS# 10002919Listed by: CONSERVUS HOMES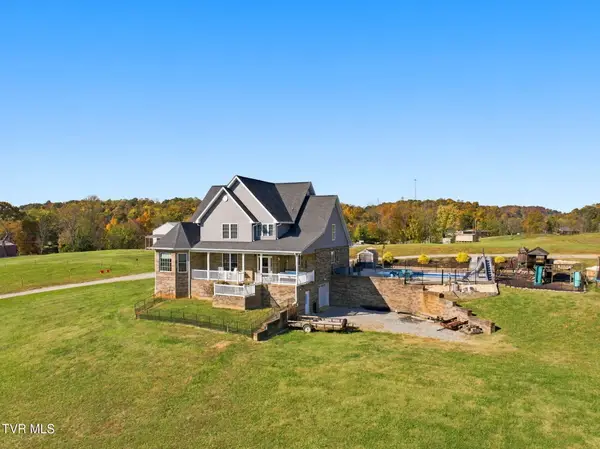 $839,000Active4 beds 4 baths3,754 sq. ft.
350 Lloyds Chapel Road, Church Hill, TN 37642
MLS# 10002789Listed by: GREATER IMPACT REALTY KINGSPORT


Protect your home and budget from life's surprises with an Assurant Home Warranty, backed by a partner that supports you through every step of homeownership. Explore Plans.
©2026 Century 21 Real Estate LLC. All rights reserved. CENTURY 21®, the CENTURY 21 Logo and C21® are service marks owned by Century 21 Real Estate LLC. Century 21 Real Estate LLC fully supports the principles of the Fair Housing Act and the Equal Opportunity Act. Each office is independently owned and operated. Listing information is deemed reliable but not guaranteed accurate.