
229 Crockett Drive, Church Hill, TN 37642
Local realty services provided by:CENTURY 21 Legacy
229 Crockett Drive,Church Hill, TN 37642
$369,000
- 5 Beds
- 3 Baths
- 2,405 sq. ft.
- Single family
- Pending
Listed by: andrea pendleton
Office: the addington agency bristol
MLS#:9998572
Source:TNVA_MLS
Price summary
- Price:$369,000
- Price per sq. ft.:$153.43
- Monthly HOA dues:$41.67
About this home
Welcome to this beautifully maintained 2023-built home offering the perfect blend of modern design, functionality, and space. Featuring 5 bedrooms and 3 full bathrooms, this home was thoughtfully designed with an open-concept floor plan that's perfect for both everyday living and entertaining.
The spacious living room features a cozy natural gas fireplace and flows seamlessly into the kitchen, complete with granite countertops, stainless steel appliances, abundant cabinet space, and a large island that's perfect for gathering with family and friends. Additional features include natural gas service, a gas fireplace, and an energy-efficient tankless gas water heater, providing endless hot water and added efficiency.
The main level features a bedroom and full bathroom, making it an ideal space for guests, multi-generational living, or a private home office. Upstairs, you'll find a generously sized primary suite with a walk-in closet and en-suite bathroom, along with three additional bedrooms and another full bathroom, providing plenty of room for family, guests, or flexible living space.
Built with energy-efficient construction, smart home capabilities, and quality finishes throughout, this home is designed for both comfort and convenience. Outside, you'll enjoy a level, low-maintenance yard with plenty of space to relax or entertain. Ideally situated near the cul-de-sac, this home is located in a walkable neighborhood just off Highway 11W, offering the perfect balance of peaceful neighborhood living and easy access to everyday conveniences.
Conveniently located in Church Hill, you'll be just minutes from local schools, shopping, dining, and everyday conveniences, with an easy commute to several of the region's largest employers, including Ballad Health, Eastman Chemical Company, BAE Systems, and Cardinal Glass Industries.
If you've been searching for a newer home with modern finishes, a functional layout, natural gas amenities, and an unbeatable location, this one truly checks all the boxes. All information taken from CRS/Seller. Buyer/Buyer's Agent to verify all information....
Contact an agent
Home facts
- Year built:2023
- Subdivision & Development:Volunteer Pointe
- Listing ID #:9998572
- Added:50 day(s) ago
- Updated:September 12, 2026 at 07:32 AM
Rooms and interior
- Bedrooms:5
- Total bathrooms:3
- Full bathrooms:3
- Rooms Total:9
- Flooring:Carpet, Vinyl
- Bathrooms Description:Soaking Tub
- Kitchen Description:Dishwasher, Electric Range, Granite Counters, Kitchen Island, Kitchen/Dining Combo, Microwave, Pantry, Refrigerator
- Living area:2,405 sq. ft.
Heating and cooling
- Cooling:Central Air
- Heating:Central, Natural Gas
- Central air:Yes
Structure and exterior
- Year built:2023
- Building area:2,405 sq. ft.
- Lot area:0.11 Acres
- Architectural Style:Contemporary
- Construction Materials:Vinyl Siding
- Exterior Features:Covered, Front porch, Rear Patio
- Foundation Description:Slab
Schools
- High school:Volunteer
- Middle school:Surgoinsville
- Elementary school:Surgoinsville
Utilities
- Water:Public
- Sewer:Public Sewer
Finances and disclosures
- Price:$369,000
- Price per sq. ft.:$153.43
Features and amenities
- Appliances:Dishwasher, Electric Range, Microwave, Refrigerator
- Laundry features:Electric Dryer Hookup, Washer Hookup
- Amenities:Double Pane Windows, Entrance Foyer, Insulated Windows, Open Floorplan, Soaking Tub, Walk-In Closet(s)
- Smart home:Yes
Parking
- Parking description:Attached, Concrete Driveway
- Garage spaces:2
New listings near 229 Crockett Drive
- New
 $424,999Active3 beds 1 baths1,440 sq. ft.
1786 Goshen Valley Road, Church Hill, TN 37642
MLS# 10000727Listed by: BLUE RIDGE PROPERTIES  $259,000Pending3 beds 2 baths1,274 sq. ft.
309 Jones Road, Church Hill, TN 37642
MLS# 10000674Listed by: KW KINGSPORT- New
 $375,000Active3 beds 2 baths1,344 sq. ft.
334 Union Hollow Rd, Church Hill, TN 37642
MLS# 1354783Listed by: WALLACE - Open Sat, 3 to 6pmNew
 $650,000Active10 beds 7 baths5,267 sq. ft.
222 Riverview Drive, Church Hill, TN 37642
MLS# 10000608Listed by: WEICHERT REALTORS SAXON CLARK KPT - New
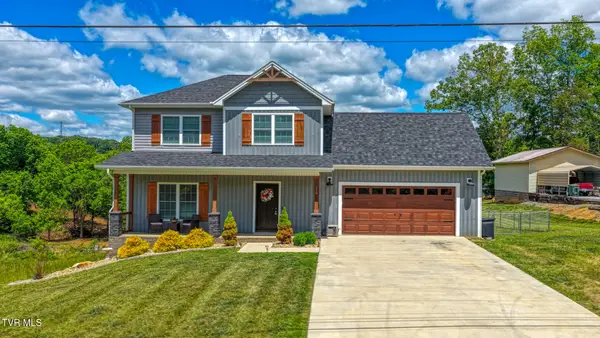 $429,000Active3 beds 3 baths1,988 sq. ft.
119 Sturbridge Lane, Church Hill, TN 37642
MLS# 10000573Listed by: KW KINGSPORT 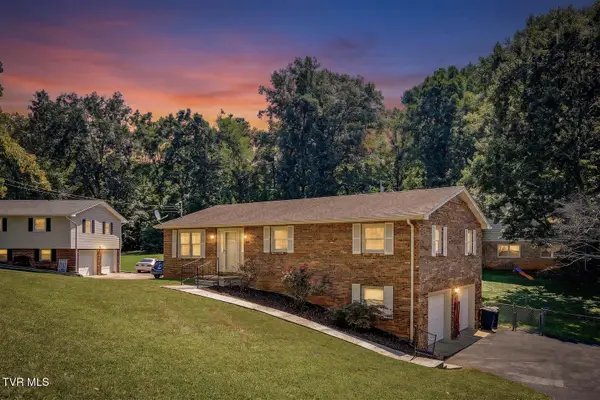 $249,900Pending3 beds 2 baths1,443 sq. ft.
146 Old Mill Road, Church Hill, TN 37642
MLS# 10000471Listed by: TOWN & COUNTRY REALTY - DOWNTOWN- Open Sun, 6 to 8pmNew
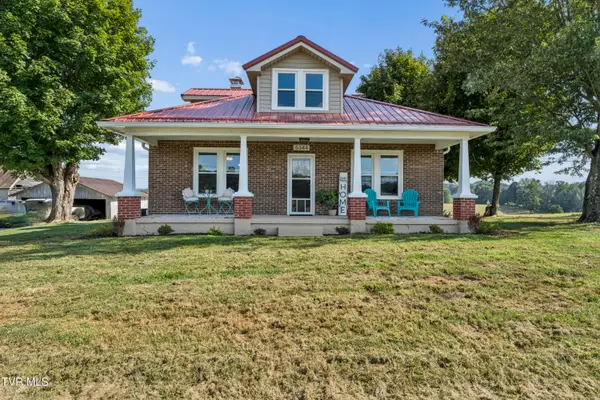 $625,000Active3 beds 2 baths1,516 sq. ft.
5344 Carters Valley Road, Church Hill, TN 37642
MLS# 10000457Listed by: GREATER IMPACT REALTY JONESBOROUGH 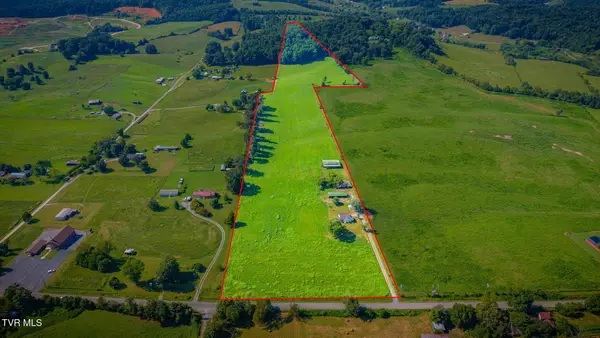 $450,000Pending3 beds 1 baths1,056 sq. ft.
3119 Carters Valley Road, Church Hill, TN 37642
MLS# 10000350Listed by: MICHAEL WALKER REALTY & AUCTION- New
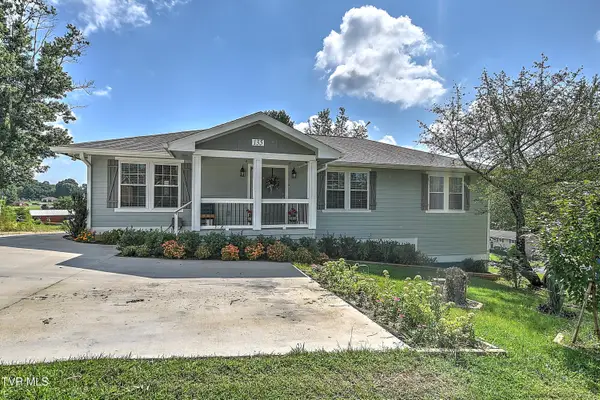 $349,000Active2 beds 2 baths1,648 sq. ft.
135 Stephen Drive, Church Hill, TN 37642
MLS# 10000304Listed by: MOMENTUM GROUP 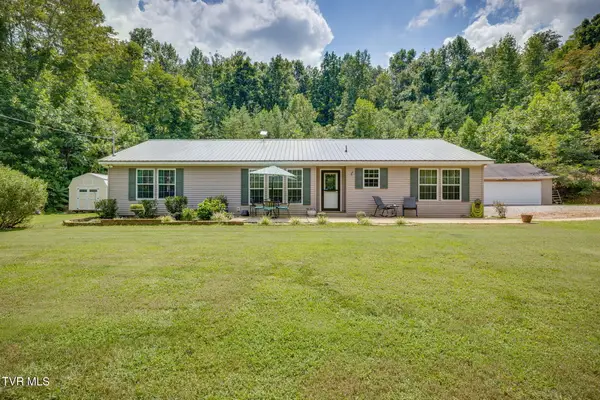 $299,500Pending3 beds 2 baths1,850 sq. ft.
735 Okolona Road, Church Hill, TN 37642
MLS# 10000281Listed by: MICHAEL WALKER REALTY & AUCTION


Protect your home and budget from life's surprises with an Assurant Home Warranty, backed by a partner that supports you through every step of homeownership. Explore Plans.
©2026 Century 21 Real Estate LLC. All rights reserved. CENTURY 21®, the CENTURY 21 Logo and C21® are service marks owned by Century 21 Real Estate LLC. Century 21 Real Estate LLC fully supports the principles of the Fair Housing Act and the Equal Opportunity Act. Each office is independently owned and operated. Listing information is deemed reliable but not guaranteed accurate.