428 Hickory Hills Road, Church Hill, TN 37642
Local realty services provided by:CENTURY 21 Legacy
Listed by: alexa frado
Office: real broker
MLS#:9997627
Source:TNVA_MLS
Price summary
- Price:$320,000
- Price per sq. ft.:$146.39
About this home
*Open House will be on Sunday 7/12 from 2-4pm* Welcome to 428 Hickory Hills Rd! Situated on a spacious 0.61-acre lot with no city taxes and low county taxes, this move-in ready home offers the perfect blend of space, updates, and convenience at a highly competitive price point.
The main level features an open-concept living room, kitchen, and dining area, creating an inviting space for everyday living and entertaining. Step directly onto the back deck to enjoy your morning coffee, grill, or host guests. You'll also find two secondary bedrooms, a full hall bath, and a private primary suite with its own en-suite bathroom.
The lower level adds even more flexibility with a cozy den, a half bath combined with the laundry area, storage tucked beneath the stairs, and an oversized two-car garage with plenty of room for vehicles, hobbies, or extra storage.
Over the past few years, the home has been thoughtfully updated with newer flooring, stainless appliances, fresh interior paint, updated landscaping, a stylish accent wall, a metal roof less than 10 years old, and a new water heater.
Conveniently located just 20 minutes from Kingsport with quick interstate access, you'll enjoy the quiet of country living without sacrificing convenience. If you're looking for a home with updated finishes, generous outdoor space, and an easy commute, this one is a must-see!...
Contact an agent
Home facts
- Year built:1996
- Subdivision & Development:Not Listed
- Listing ID #:9997627
- Added:72 day(s) ago
- Updated:September 12, 2026 at 03:45 PM
Rooms and interior
- Bedrooms:3
- Total bathrooms:3
- Full bathrooms:2
- Half bathrooms:1
- Rooms Total:6
- Flooring:Carpet, Ceramic Tile, Luxury Vinyl
- Kitchen Description:Built-In Electric Oven, Dishwasher, Kitchen/Dining Combo, Laminate Counters, Microwave, Refrigerator
- Basement Description:Exterior Entry, Interior Entry, Partial, Partial Cool, Partial Heat
- Living area:1,610 sq. ft.
Heating and cooling
- Cooling:Heat Pump
- Heating:Heat Pump
Structure and exterior
- Year built:1996
- Building area:1,610 sq. ft.
- Lot area:0.61 Acres
- Construction Materials:Brick, Vinyl Siding
- Exterior Features:Deck, Front porch
- Foundation Description:Block
Schools
- High school:Volunteer
- Middle school:Church Hill
- Elementary school:Carters Valley
Utilities
- Water:Public
- Sewer:Septic Tank
Finances and disclosures
- Price:$320,000
- Price per sq. ft.:$146.39
Features and amenities
- Appliances:Dishwasher, Microwave, Refrigerator
- Laundry features:Electric Dryer Hookup, Washer Hookup
- Amenities:Double Pane Windows, Open Floorplan, Remodeled, Utility Sink
Parking
- Parking description:Concrete Driveway, Driveway
- Garage spaces:2
New listings near 428 Hickory Hills Road
- New
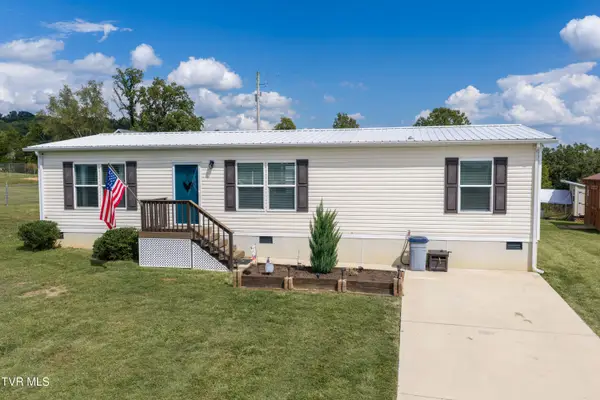
 $264,900Active3 beds 2 baths1,369 sq. ft.
152 Rolling Hills Drive, Church Hill, TN 37642
MLS# 10000830Listed by: CENTURY 21 LEGACY FORT HENRY - New
 $285,000Active3 beds 2 baths1,798 sq. ft.
121 Simpson Road, Church Hill, TN 37642
MLS# 10000824Listed by: CENTURY 21 LEGACY - New
 $424,999Active3 beds 1 baths1,440 sq. ft.
1786 Goshen Valley Road, Church Hill, TN 37642
MLS# 10000727Listed by: BLUE RIDGE PROPERTIES  $259,000Pending3 beds 2 baths1,274 sq. ft.
309 Jones Road, Church Hill, TN 37642
MLS# 10000674Listed by: KW KINGSPORT- New
 $375,000Active3 beds 2 baths1,344 sq. ft.
334 Union Hollow Rd, Church Hill, TN 37642
MLS# 1354783Listed by: WALLACE - Open Sat, 3 to 6pmNew
 $650,000Active10 beds 7 baths5,267 sq. ft.
222 Riverview Drive, Church Hill, TN 37642
MLS# 10000608Listed by: WEICHERT REALTORS SAXON CLARK KPT - New
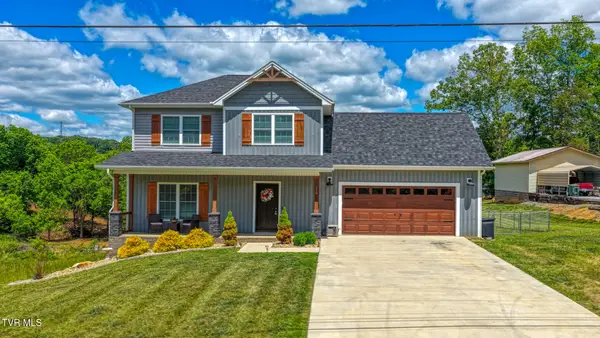 $429,000Active3 beds 3 baths1,988 sq. ft.
119 Sturbridge Lane, Church Hill, TN 37642
MLS# 10000573Listed by: KW KINGSPORT 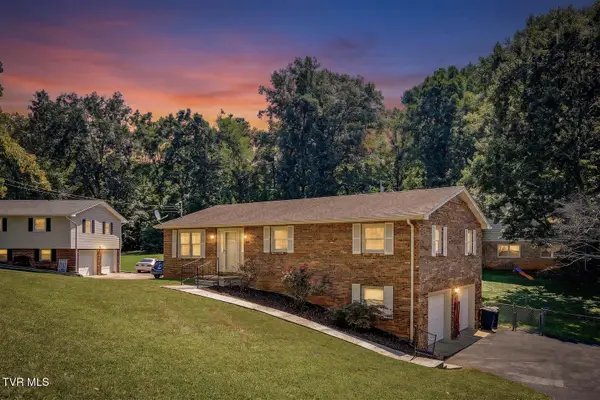 $249,900Pending3 beds 2 baths1,443 sq. ft.
146 Old Mill Road, Church Hill, TN 37642
MLS# 10000471Listed by: TOWN & COUNTRY REALTY - DOWNTOWN- Open Sun, 6 to 8pmNew
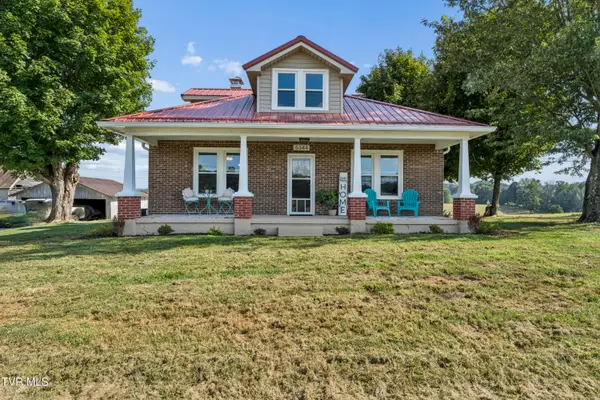 $625,000Active3 beds 2 baths1,516 sq. ft.
5344 Carters Valley Road, Church Hill, TN 37642
MLS# 10000457Listed by: GREATER IMPACT REALTY JONESBOROUGH 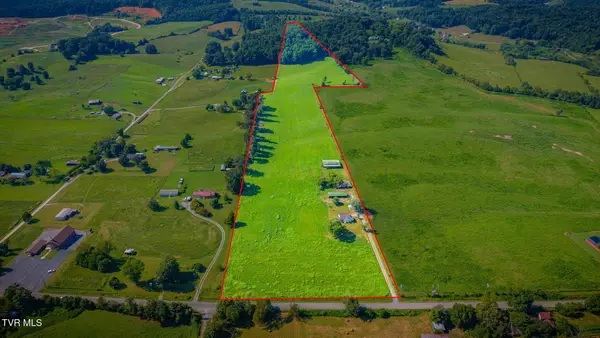 $450,000Pending3 beds 1 baths1,056 sq. ft.
3119 Carters Valley Road, Church Hill, TN 37642
MLS# 10000350Listed by: MICHAEL WALKER REALTY & AUCTION


Protect your home and budget from life's surprises with an Assurant Home Warranty, backed by a partner that supports you through every step of homeownership. Explore Plans.
©2026 Century 21 Real Estate LLC. All rights reserved. CENTURY 21®, the CENTURY 21 Logo and C21® are service marks owned by Century 21 Real Estate LLC. Century 21 Real Estate LLC fully supports the principles of the Fair Housing Act and the Equal Opportunity Act. Each office is independently owned and operated. Listing information is deemed reliable but not guaranteed accurate.