
718 Goshen Valley Road, Church Hill, TN 37642
Local realty services provided by:CENTURY 21 Legacy
718 Goshen Valley Road,Church Hill, TN 37642
$219,000
- 3 Beds
- 1 Baths
- 1,223 sq. ft.
- Single family
- Pending
Listed by:
 Jessica Lutz(423) 470 - 4007CENTURY 21 Legacy
Office: century 21 legacy - greeneville
MLS#:10000126
Source:TNVA_MLS
Price summary
- Price:$219,000
- Price per sq. ft.:$179.07
About this home
Check out this cozy 3 bedroom/1 bath home in a great Church Hill location! This home has all new flooring, shiplap throughout, new windows, a newer hot water heater, newer metal roof, and the septic system recently replaced. Check out the large kitchen that features new cabinets, butchers block counters, new appliances, fixtures and more! You will love the gas fireplace during the winter time. The master bedroom has his and hers closets. Larger fenced back yard with two storage sheds and large chicken coop. Seller is working on finishing some painting and trim in some area. This property is USDA eligible and no city taxes! Check this one out before it's too late!
Contact an agent
Home facts
- Year built:1950
- Subdivision & Development:Not In Subdivision
- Listing ID #:10000126
- Added:58 day(s) ago
- Updated:October 25, 2026 at 07:40 AM
Rooms and interior
- Bedrooms:3
- Total bathrooms:1
- Full bathrooms:1
- Rooms Total:7
- Flooring:Carpet, Hardwood, Laminate, Vinyl
- Kitchen Description:Dishwasher, Range, Refrigerator
- Basement Description:Crawl Space
- Living area:1,223 sq. ft.
Heating and cooling
- Cooling:Heat Pump
- Heating:Fireplace(s), Heat Pump
Structure and exterior
- Year built:1950
- Building area:1,223 sq. ft.
- Architectural Style:Cottage, Ranch
- Construction Materials:Brick, Wood Siding
- Exterior Features:Back, Covered, Deck, Front porch
Schools
- High school:Volunteer
- Middle school:Church Hill
- Elementary school:Mcpheeters Bend
Utilities
- Water:Public
- Sewer:Septic Tank
Finances and disclosures
- Price:$219,000
- Price per sq. ft.:$179.07
Features and amenities
- Appliances:Dishwasher, Range, Refrigerator
- Amenities:Double Pane Windows, Remodeled
Parking
- Parking description:Gravel Driveway
New listings near 718 Goshen Valley Road
- Coming Soon
 $160,000Coming Soon3 beds 2 baths1,694 sq. ft.
125 Pridemore Street, Church Hill, TN 37642
MLS# 10002442Listed by: KW JOHNSON CITY - New
 $35,000Active0.39 Acres
Tbd Holliston Mills, Church Hill, TN 37642
MLS# 10002545Listed by: REMAX CHECKMATE, INC. REALTORS - New
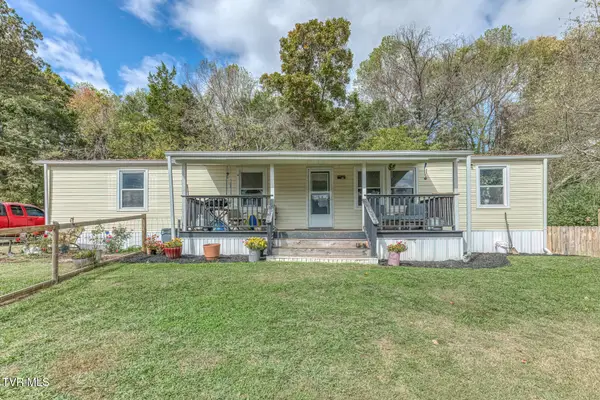 $215,000Active3 beds 2 baths1,431 sq. ft.
211 Country Lane, Church Hill, TN 37642
MLS# 10002439Listed by: REALTY ONE GROUP HOME TEAM - New
 $299,000Active3 beds 2 baths2,016 sq. ft.
423 California Avenue, Church Hill, TN 37642
MLS# 10002383Listed by: SOUTHERN DWELLINGS - New
 $129,000Active2 beds 2 baths952 sq. ft.
170 Holliston Mills Road, Church Hill, TN 37642
MLS# 10002308Listed by: REMAX CHECKMATE, INC. REALTORS - New
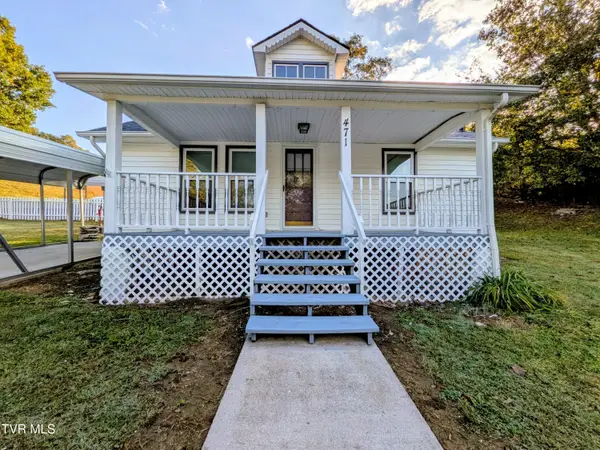 $199,000Active3 beds 1 baths1,680 sq. ft.
471 Barrett Lane, Church Hill, TN 37642
MLS# 10002211Listed by: GREATER IMPACT REALTY JONESBOROUGH - New
 $349,900Active3 beds 2 baths2,212 sq. ft.
4808 Carters Valley Road, Church Hill, TN 37642
MLS# 10002169Listed by: TOWN & COUNTRY REALTY - DOWNTOWN - New
 $40,000Active0.74 Acres
Tbd Edgewood Street, Church Hill, TN 37642
MLS# 10002163Listed by: SUMMIT PROPERTIES 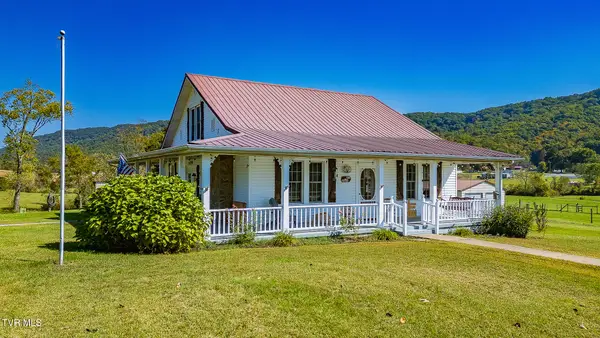 $384,000Pending2 beds 1 baths2,048 sq. ft.
138 Smith Chapel Road, Church Hill, TN 37642
MLS# 10002093Listed by: CONSERVUS HOMES $274,900Active3 beds 2 baths1,612 sq. ft.
1746 Goshen Valley Road, Church Hill, TN 37642
MLS# 10002059Listed by: CYNTHIA BUNDREN JACKSON REALTY


Protect your home and budget from life's surprises with an Assurant Home Warranty, backed by a partner that supports you through every step of homeownership. Explore Plans.
©2026 Century 21 Real Estate LLC. All rights reserved. CENTURY 21®, the CENTURY 21 Logo and C21® are service marks owned by Century 21 Real Estate LLC. Century 21 Real Estate LLC fully supports the principles of the Fair Housing Act and the Equal Opportunity Act. Each office is independently owned and operated. Listing information is deemed reliable but not guaranteed accurate.