
1036 Dye Rd, Clarkrange, TN 38553-5169
Local realty services provided by:CENTURY 21 Professional Group
Listed by: lisa garrett, cheyenne garrett
Office: mitchell real estate & auction co.
MLS#:245121
Source:TN_UCAR
Price summary
- Price:$595,000
- Price per sq. ft.:$129.01
About this home
Welcome to this one-of-a-kind estate where timeless character, peaceful country living, and endless possibilities come together. Nestled in a charming small-town community, this remarkable property offers the perfect place to slow down, unwind, and enjoy the simple pleasures of life. Spend your mornings or evenings relaxing in a rocking chair on the inviting covered front porch, surrounded by the beauty and tranquility of the countryside. The spacious log home is full of rustic charm and features 5 bedrooms, 3 full bathrooms, 2 half baths, oversized living areas, and a spectacular family room anchored by a soaring floor-to-ceiling stone fireplace. Additional highlights include a dedicated fitness room or classroom, a private mother-in-law suite, and a spacious kitchen with abundant cabinetry, a pantry, and appliances that convey. Outside, you'll find everything needed for work, recreation, and entertaining. Cast a line in the fully stocked fishing pond, stroll across the picturesque covered bridge, or relax by the fenced in-ground swimming pool. The property also includes a separate 2-bedroom, 1-bath income-producing Airbnb or rental home, providing excellent investment potential or space for extended family and guests. A large workshop with a plumbed upstairs offers the opportunity to create an apartment or guest quarters, while the barn is ideal for livestock, equipment, or hobbies. Whether you're looking for a multi-generational estate, a private family retreat, a mini-farm, or an income-producing property, this unique offering has it all. Experience the warmth, character, and peaceful lifestyle that make small-town Tennessee living so special. Buyer and Buyer's Representative to verify all information, measurements, and property details. Schedule your private showing today!...
Contact an agent
Home facts
- Year built:1995
- Subdivision & Development:None
- Listing ID #:245121
- Added:91 day(s) ago
- Updated:August 26, 2026 at 02:24 PM
Rooms and interior
- Bedrooms:5
- Total bathrooms:5
- Full bathrooms:3
- Half bathrooms:2
- Kitchen Description:Electric Oven, Microwave, Refrigerator
- Basement Description:Crawl Space
- Living area:4,612 sq. ft.
Heating and cooling
- Cooling:Central Air
- Heating:Central, Electric, Natural Gas, Propane
Structure and exterior
- Roof:Metal
- Year built:1995
- Building area:4,612 sq. ft.
- Lot area:4 Acres
- Lot Features:Fence-Wood, Views, Wooded
- Construction Materials:Log Siding
- Exterior Features:Concrete Driveway, Covered, Deck, Outbuilding(s), Patio, RV Parking
- Levels:2 Story
Utilities
- Water:Public
Finances and disclosures
- Price:$595,000
- Price per sq. ft.:$129.01
Features and amenities
- Appliances:Dryer, Electric Oven, Microwave, Refrigerator, Washer
- Laundry features:Dryer, Washer
Parking
- Garage spaces:4
- Carport spaces:4
New listings near 1036 Dye Rd
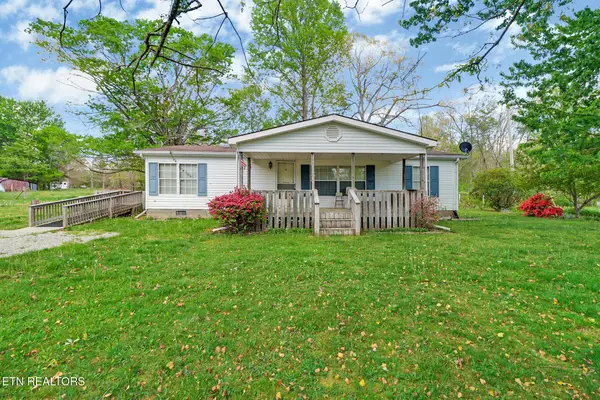 $299,900Active3 beds 2 baths1,456 sq. ft.
1243 Franklin Loop #10ACRE, Clarkrange, TN 38553
MLS# 3255771Listed by: MITCHELL REAL ESTATE & AUCTION LLC $240,000Active3 beds 3 baths1,232 sq. ft.
2019 Martha Washington Rd, Clarkrange, TN 38553
MLS# 1353184Listed by: CRYE-LEIKE BROWN REALTY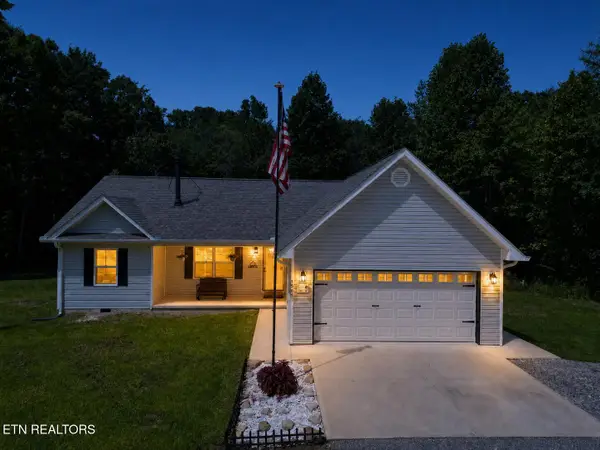 $371,000Active3 beds 2 baths1,400 sq. ft.
1561 Bicknell Rd, Clarkrange, TN 38553
MLS# 1353099Listed by: MITCHELL REAL ESTATE & AUCTION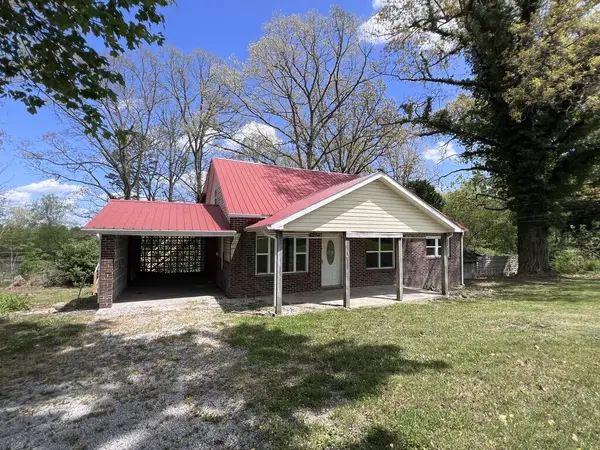 $169,000Active3 beds 2 baths1,706 sq. ft.
1089 Bicknell Rd, Clarkrange, TN 38553
MLS# 246566Listed by: MITCHELL REAL ESTATE & AUCTION CO.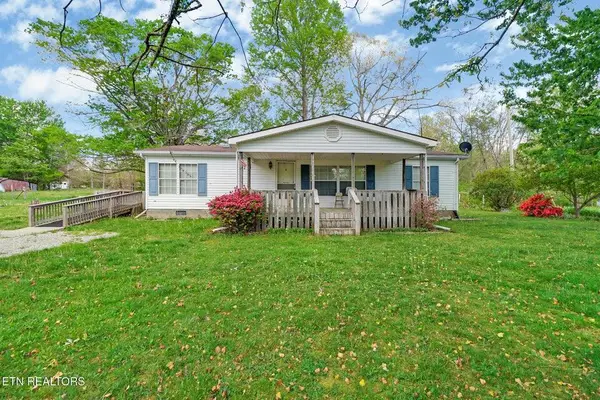 $249,900Active3 beds 2 baths1,456 sq. ft.
1243 Franklin Loop, Clarkrange, TN 38553
MLS# 246563Listed by: MITCHELL REAL ESTATE & AUCTION CO.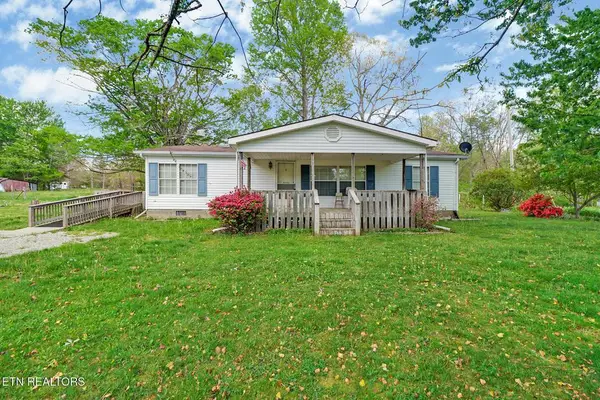 $299,900Active3 beds 2 baths1,456 sq. ft.
1243 Franklin Lp, Clarkrange, TN 38553
MLS# 246564Listed by: MITCHELL REAL ESTATE & AUCTION CO.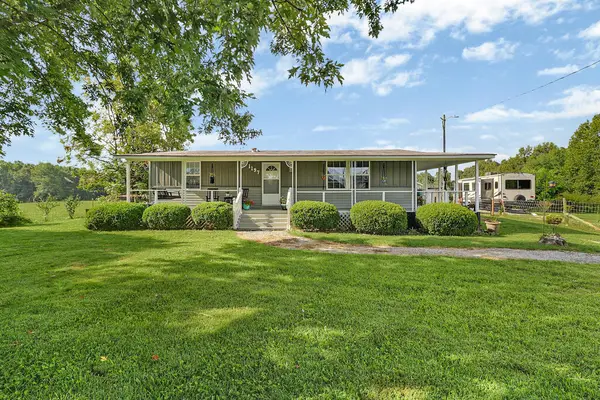 $229,900Active2 beds 2 baths960 sq. ft.
1197 Campground Road, Clarkrange, TN 38553
MLS# 246554Listed by: HOME TOUCH REALTY LLC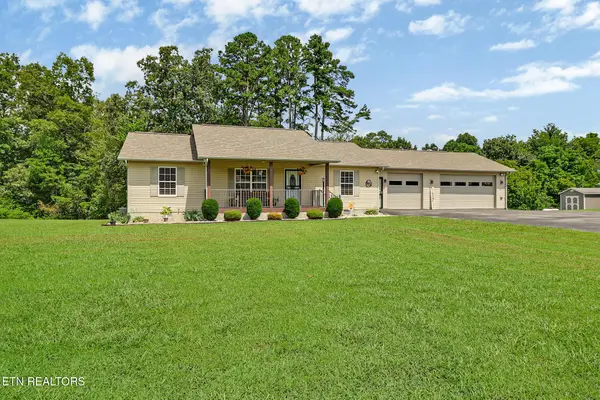 $325,000Pending3 beds 2 baths1,516 sq. ft.
822 Buffalo Tr, Clarkrange, TN 38553
MLS# 1352293Listed by: MOUNTAINEER REALTY, LLC $29,900Active2.98 Acres
Wilder Rd, Clarkrange, TN 38553
MLS# 1352219Listed by: HOME TOUCH REALTY, LLC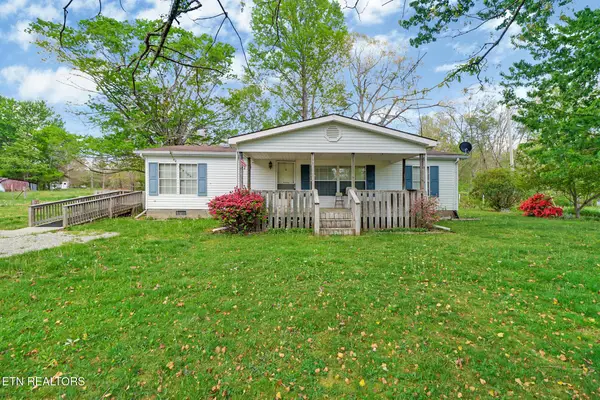 $239,900Active3 beds 2 baths1,456 sq. ft.
1243 Franklin Loop #5ACRES, Clarkrange, TN 38553
MLS# 3506393Listed by: MITCHELL REAL ESTATE & AUCTION LLC


Protect your home and budget from life's surprises with an Assurant Home Warranty, backed by a partner that supports you through every step of homeownership. Explore Plans.
©2026 Century 21 Real Estate LLC. All rights reserved. CENTURY 21®, the CENTURY 21 Logo and C21® are service marks owned by Century 21 Real Estate LLC. Century 21 Real Estate LLC fully supports the principles of the Fair Housing Act and the Equal Opportunity Act. Each office is independently owned and operated. Listing information is deemed reliable but not guaranteed accurate.