
1259 Franklin Loop, Clarkrange, TN 38553
Local realty services provided by:CENTURY 21 Professional Group
Listed by: jerry payne
Office: the real estate collective crossville
MLS#:244386
Source:TN_UCAR
Price summary
- Price:$324,900
- Price per sq. ft.:$225.63
About this home
Welcome to 1259 Franklin Loop! This beautiful custom built home sits on .73 of an acre with a nice slightly sloping lot. This New Construction home features 3 bedrooms and 2 full bathrooms. When you enter the home you have small foyer that opens to the open floor plan. With large windows in the main living area natural light fills the room. The kitchen will be well equipped with large island and quartz countertops! The custom shaker style cabinets will offer lots of storage. The main suite has large walk-in closet. The en-suite has double vanity and walk-in shower. The guest bedrooms have large closets and very expansive as well. The guest bath has step-in tub and large vanity. The floors are luxury vinyl tile that are scratch resistant and waterproof. Outside the home has vinyl board-bat and brick accents on the front of foundation and garage. Two car garage with easy entry into the home. Call today for your private showing!!
Contact an agent
Home facts
- Year built:2026
- Subdivision & Development:None
- Listing ID #:244386
- Added:121 day(s) ago
- Updated:August 26, 2026 at 02:24 PM
Rooms and interior
- Bedrooms:3
- Total bathrooms:2
- Full bathrooms:2
- Flooring:New Floor Covering
- Kitchen Description:Dishwasher, Electric Range, Range Hood, Refrigerator
- Living area:1,440 sq. ft.
Heating and cooling
- Cooling:Central Air
- Heating:Central
Structure and exterior
- Roof:Shingle
- Year built:2026
- Building area:1,440 sq. ft.
- Lot area:0.73 Acres
- Construction Materials:Brick, Vinyl Siding
- Exterior Features:Deck
Utilities
- Water:Utility District
Finances and disclosures
- Price:$324,900
- Price per sq. ft.:$225.63
Features and amenities
- Appliances:Electric Range, Range Hood, Refrigerator
- Laundry features:Dishwasher, Main Level
- Amenities:Ceiling Fan(s), Vaulted Ceiling(s)
Parking
- Garage spaces:2
- Carport spaces:2
New listings near 1259 Franklin Loop
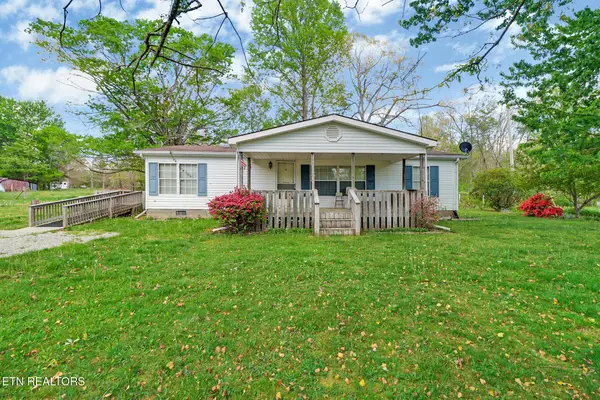 $299,900Active3 beds 2 baths1,456 sq. ft.
1243 Franklin Loop #10ACRE, Clarkrange, TN 38553
MLS# 3255771Listed by: MITCHELL REAL ESTATE & AUCTION LLC $240,000Active3 beds 3 baths1,232 sq. ft.
2019 Martha Washington Rd, Clarkrange, TN 38553
MLS# 1353184Listed by: CRYE-LEIKE BROWN REALTY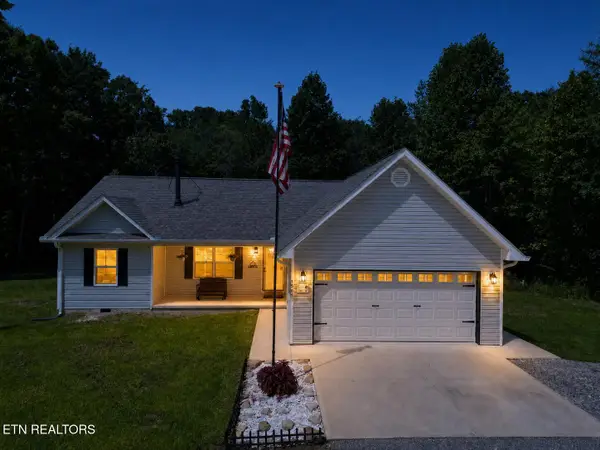 $371,000Active3 beds 2 baths1,400 sq. ft.
1561 Bicknell Rd, Clarkrange, TN 38553
MLS# 1353099Listed by: MITCHELL REAL ESTATE & AUCTION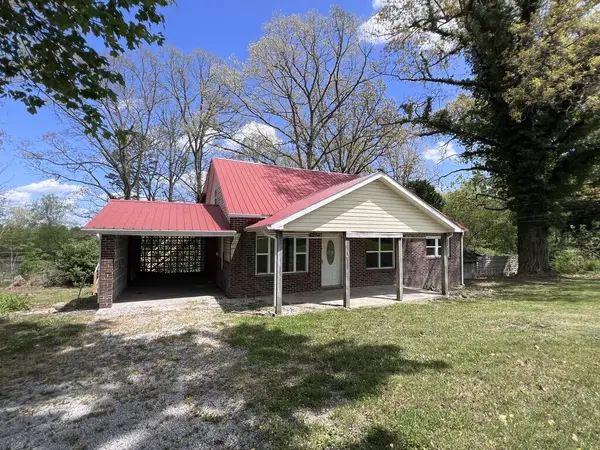 $169,000Active3 beds 2 baths1,706 sq. ft.
1089 Bicknell Rd, Clarkrange, TN 38553
MLS# 246566Listed by: MITCHELL REAL ESTATE & AUCTION CO.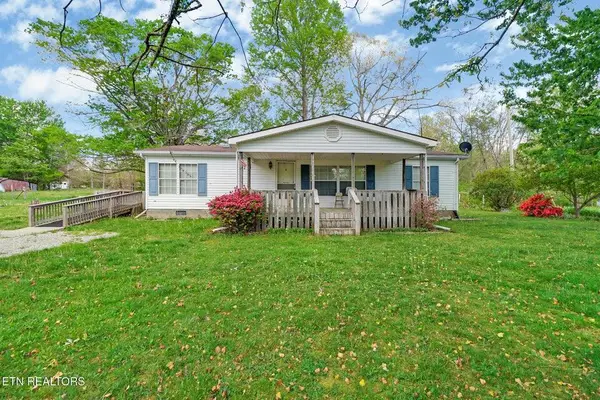 $249,900Active3 beds 2 baths1,456 sq. ft.
1243 Franklin Loop, Clarkrange, TN 38553
MLS# 246563Listed by: MITCHELL REAL ESTATE & AUCTION CO.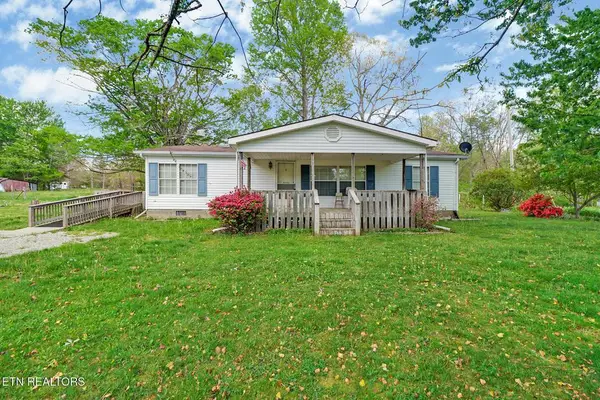 $299,900Active3 beds 2 baths1,456 sq. ft.
1243 Franklin Lp, Clarkrange, TN 38553
MLS# 246564Listed by: MITCHELL REAL ESTATE & AUCTION CO.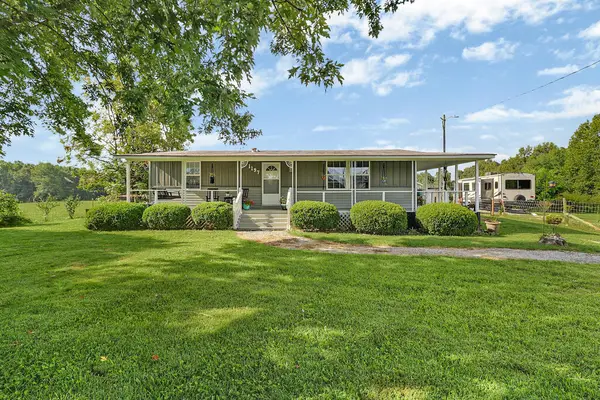 $229,900Active2 beds 2 baths960 sq. ft.
1197 Campground Road, Clarkrange, TN 38553
MLS# 246554Listed by: HOME TOUCH REALTY LLC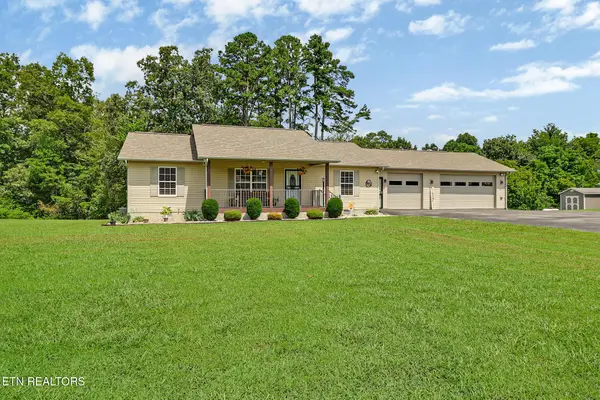 $325,000Pending3 beds 2 baths1,516 sq. ft.
822 Buffalo Tr, Clarkrange, TN 38553
MLS# 1352293Listed by: MOUNTAINEER REALTY, LLC $29,900Active2.98 Acres
Wilder Rd, Clarkrange, TN 38553
MLS# 1352219Listed by: HOME TOUCH REALTY, LLC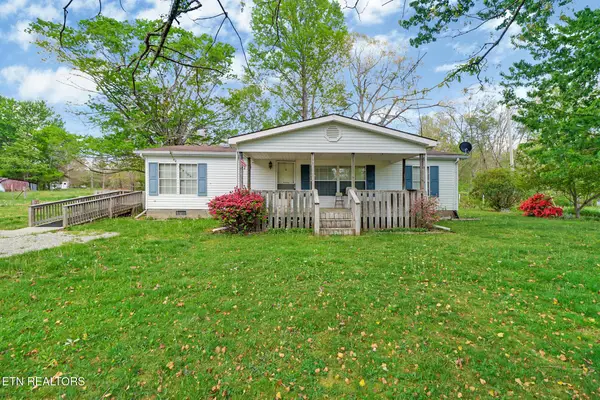 $239,900Active3 beds 2 baths1,456 sq. ft.
1243 Franklin Loop #5ACRES, Clarkrange, TN 38553
MLS# 3506393Listed by: MITCHELL REAL ESTATE & AUCTION LLC


Protect your home and budget from life's surprises with an Assurant Home Warranty, backed by a partner that supports you through every step of homeownership. Explore Plans.
©2026 Century 21 Real Estate LLC. All rights reserved. CENTURY 21®, the CENTURY 21 Logo and C21® are service marks owned by Century 21 Real Estate LLC. Century 21 Real Estate LLC fully supports the principles of the Fair Housing Act and the Equal Opportunity Act. Each office is independently owned and operated. Listing information is deemed reliable but not guaranteed accurate.