
809 Buffalo Tr, Clarkrange, TN 38553
Local realty services provided by:CENTURY 21 Legacy
809 Buffalo Tr,Clarkrange, TN 38553
$479,000
- 3 Beds
- 2 Baths
- 2,372 sq. ft.
- Single family
- Active
Listed by: rhonda darrow
Office: home touch realty, llc.
MLS#:1342412
Source:TN_KAAR
Price summary
- Price:$479,000
- Price per sq. ft.:$201.94
About this home
Beautiful all-brick home situated on a nice level corner lot, conveniently located between Jamestown and Crossville. This move-in ready home offers tasteful décor, abundant natural lighting from large windows, and a relaxing sunroom perfect for enjoying every season.
The spacious open floor plan features a kitchen, living room, and formal dining area with cathedral ceilings, gleaming flooring, and a cozy gas fireplace, creating the perfect setting for entertaining or everyday living. A large family room provides plenty of additional space for the whole family to enjoy. The spacious primary suite includes a large walk-in closet, walk-in tile shower, freestanding soaking tub, and double vanities. Two additional bedrooms offer generous closet space and comfort. All living areas are conveniently located on one level. Outside, enjoy the covered concrete front porch, open back deck, paved driveway, and additional circular gravel drive. The all-brick detached garage includes unfinished upstairs space with potential for an apartment, guest suite, or in-law quarters. The level yard is beautifully dotted with mature shade trees and also features a garden area.
This property offers comfort, space, and endless possibilities -- schedule your showing today!...
Contact an agent
Home facts
- Year built:2007
- Subdivision & Development:Buffalo Heights Phi
- Listing ID #:1342412
- Added:110 day(s) ago
- Updated:September 14, 2026 at 07:06 PM
Rooms and interior
- Bedrooms:3
- Total bathrooms:2
- Full bathrooms:2
- Rooms Total:9
- Flooring:Hardwood, Tile
- Basement:Yes
- Basement Description:Crawl Space
- Living area:2,372 sq. ft.
Heating and cooling
- Cooling:Central Cooling
- Heating:Electric, Heat Pump
Structure and exterior
- Year built:2007
- Building area:2,372 sq. ft.
- Lot area:1.07 Acres
- Architectural Style:Traditional
- Construction Materials:Brick, Frame
Utilities
- Sewer:Septic Tank
Finances and disclosures
- Price:$479,000
- Price per sq. ft.:$201.94
Features and amenities
- Amenities:Windows - Vinyl
Parking
- Parking description:Detached
- Garage spaces:2
New listings near 809 Buffalo Tr
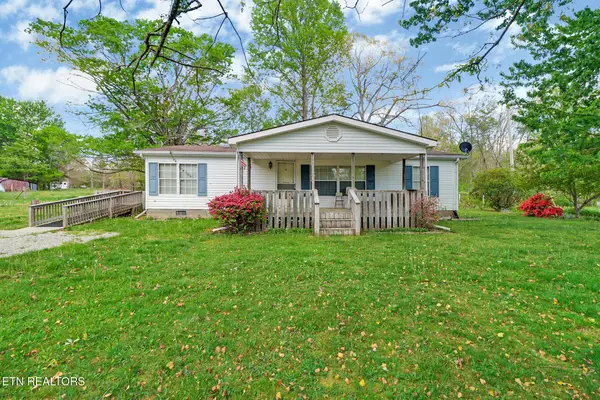 $299,900Active3 beds 2 baths1,456 sq. ft.
1243 Franklin Loop #10ACRE, Clarkrange, TN 38553
MLS# 3255771Listed by: MITCHELL REAL ESTATE & AUCTION LLC $240,000Active3 beds 3 baths1,232 sq. ft.
2019 Martha Washington Rd, Clarkrange, TN 38553
MLS# 1353184Listed by: CRYE-LEIKE BROWN REALTY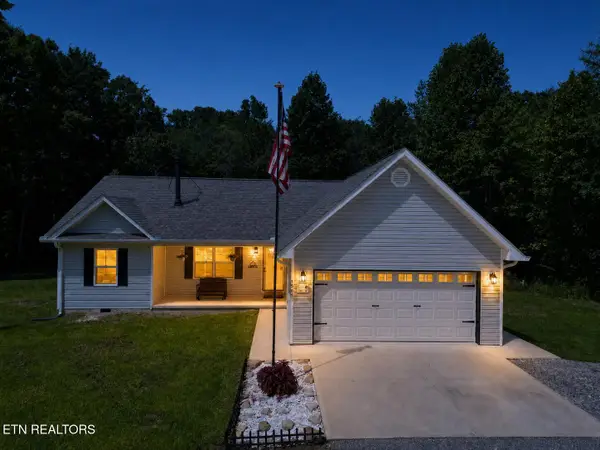 $371,000Active3 beds 2 baths1,400 sq. ft.
1561 Bicknell Rd, Clarkrange, TN 38553
MLS# 1353099Listed by: MITCHELL REAL ESTATE & AUCTION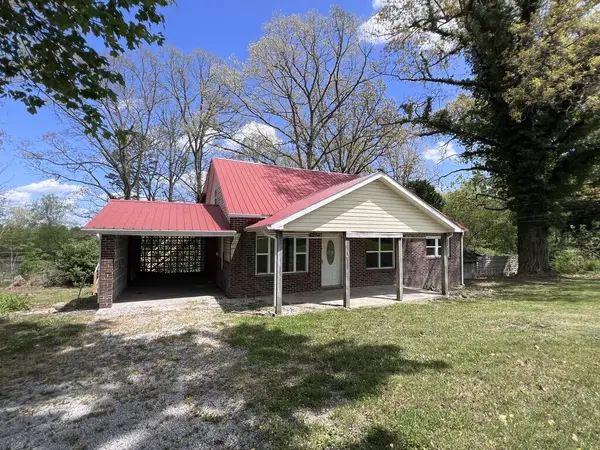 $169,000Active3 beds 2 baths1,706 sq. ft.
1089 Bicknell Rd, Clarkrange, TN 38553
MLS# 246566Listed by: MITCHELL REAL ESTATE & AUCTION CO.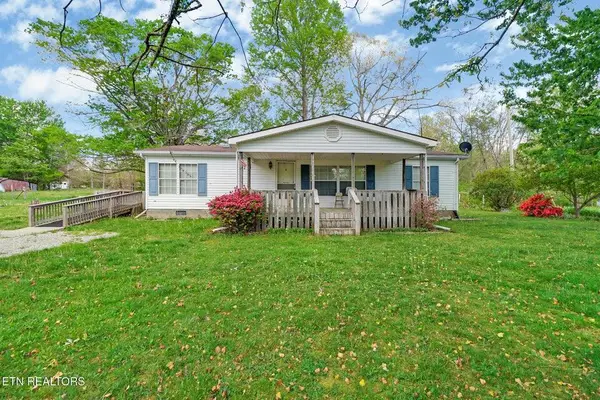 $249,900Active3 beds 2 baths1,456 sq. ft.
1243 Franklin Loop, Clarkrange, TN 38553
MLS# 246563Listed by: MITCHELL REAL ESTATE & AUCTION CO.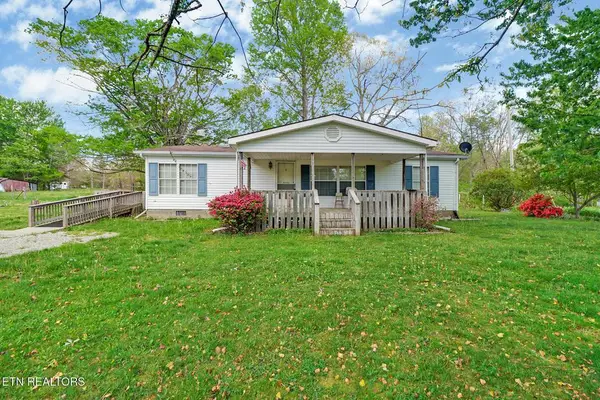 $299,900Active3 beds 2 baths1,456 sq. ft.
1243 Franklin Lp, Clarkrange, TN 38553
MLS# 246564Listed by: MITCHELL REAL ESTATE & AUCTION CO.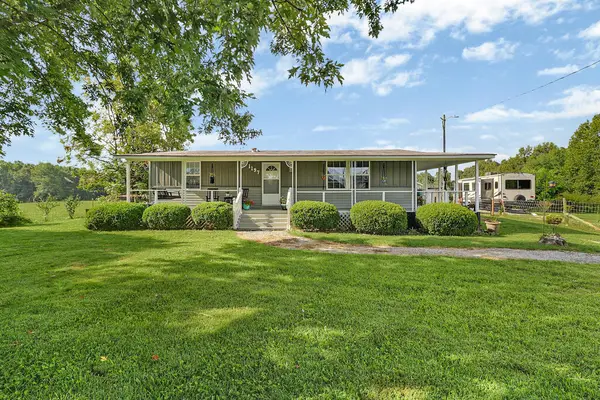 $229,900Active2 beds 2 baths960 sq. ft.
1197 Campground Road, Clarkrange, TN 38553
MLS# 246554Listed by: HOME TOUCH REALTY LLC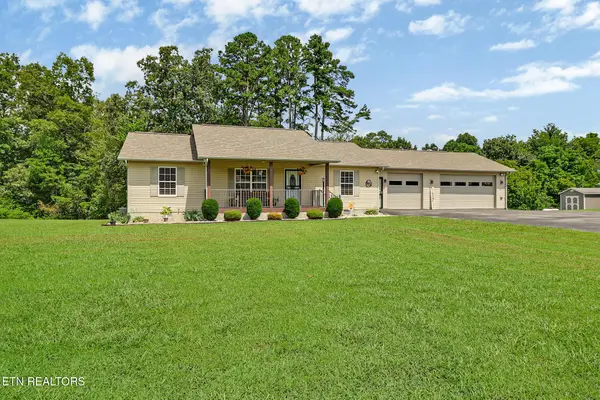 $325,000Pending3 beds 2 baths1,516 sq. ft.
822 Buffalo Tr, Clarkrange, TN 38553
MLS# 1352293Listed by: MOUNTAINEER REALTY, LLC $29,900Active2.98 Acres
Wilder Rd, Clarkrange, TN 38553
MLS# 1352219Listed by: HOME TOUCH REALTY, LLC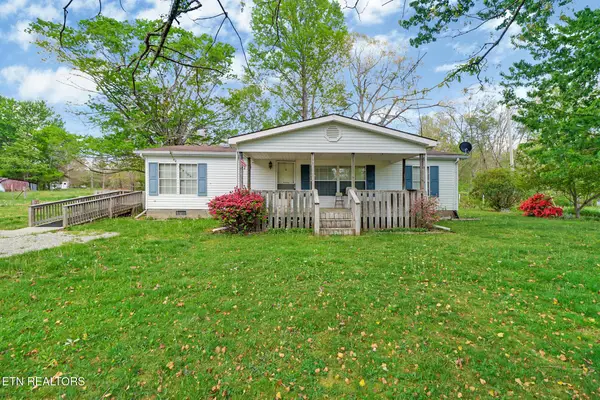 $239,900Active3 beds 2 baths1,456 sq. ft.
1243 Franklin Loop #5ACRES, Clarkrange, TN 38553
MLS# 3506393Listed by: MITCHELL REAL ESTATE & AUCTION LLC


Protect your home and budget from life's surprises with an Assurant Home Warranty, backed by a partner that supports you through every step of homeownership. Explore Plans.
©2026 Century 21 Real Estate LLC. All rights reserved. CENTURY 21®, the CENTURY 21 Logo and C21® are service marks owned by Century 21 Real Estate LLC. Century 21 Real Estate LLC fully supports the principles of the Fair Housing Act and the Equal Opportunity Act. Each office is independently owned and operated. Listing information is deemed reliable but not guaranteed accurate.