
104 Thomas Traylor Ln, Clarksville, TN 37043
Local realty services provided by:CENTURY 21 Premier
104 Thomas Traylor Ln,Clarksville, TN 37043
$338,500
- 3 Beds
- 2 Baths
- - sq. ft.
- Single family
- Sold
Listed by: debra butts
Office: keller williams realty dba debra butts & associate
MLS#:3263317
Source:NASHVILLE
Sorry, we are unable to map this address
Price summary
- Price:$338,500
About this home
Beautiful one-level home in the desirable Sango area with no HOA, offering modern comfort with timeless touches. This well-maintained home features natural gas heat, a cozy gas fireplace, a gas range, and a gas water heater, providing comfort, efficiency, and convenience. Elegant archways add character throughout, while the spacious primary suite includes a relaxing garden tub, perfect for unwinding at the end of the day. Located outside city limits with no city taxes, this property offers added savings while remaining just minutes from Exit 11 for an easy Nashville commute. A perfect blend of style, comfort, efficiency, and location!
Contact an agent
Home facts
- Year built:2017
- Subdivision & Development:Clover Glen
- Listing ID #:3263317
- Added:23 day(s) ago
- Updated:July 31, 2026 at 07:51 PM
Rooms and interior
- Bedrooms:3
- Total bathrooms:2
- Full bathrooms:2
- Flooring:Carpet, Tile
- Kitchen Description:Dishwasher, Disposal, Microwave, Refrigerator
- Basement:Yes
- Basement Description:Crawl Space
Heating and cooling
- Cooling:Ceiling Fan(s), Central Air, Electric
- Heating:Natural Gas
- Central air:Yes
Structure and exterior
- Roof:Shingle
- Year built:2017
- Architectural Style:Contemporary
- Construction Materials:Brick, Vinyl Siding
- Exterior Features:Deck, Patio
- Levels:1 Story
Schools
- High school:Rossview High
- Middle school:Rossview Middle
- Elementary school:Carmel Elementary
Utilities
- Water:Public, Water Available
- Sewer:Public Sewer
Finances and disclosures
- Price:$338,500
- Tax amount:$1,706
Features and amenities
- Appliances:Dishwasher, Disposal, Microwave, Refrigerator
- Amenities:Ceiling Fan(s), Extra Closets, Walk-In Closet(s)
Parking
- Total parking spaces:4
- Parking description:Attached, Concrete, Driveway
- Garage:Yes
- Garage spaces:2
 Copyright 2026 Realtracs Mls. All rights reserved. Realtracs Mls provides content displayed here (“provided content”) on an “as is” basis and makes no representations or warranties regarding the provided content, including, but not limited to those of non-infringement, timeliness, accuracy, or completeness. Individuals and companies using information presented are responsible for verification and validation of information they utilize and present to their customers and clients. Realtracs Mls will not be liable for any damage or loss resulting from use of the provided content or the products available through Portals, IDX, VOW, and/or Syndication. Recipients of this information shall not resell, redistribute, reproduce, modify, or otherwise copy any portion thereof without the expressed written consent of Realtracs Mls. NASHVILLE Member Broker: Renee Hunter
New listings near 104 Thomas Traylor Ln
- New
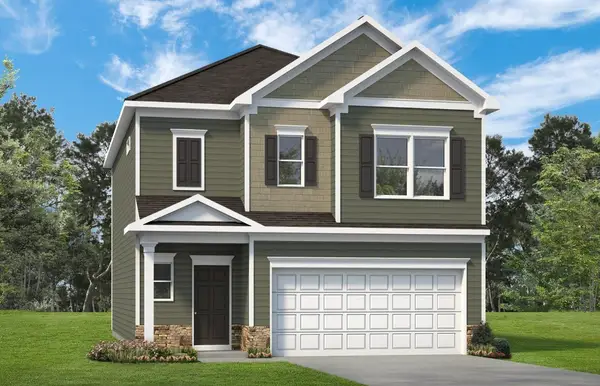 $351,240Active3 beds 3 baths1,933 sq. ft.
264 Claude Cir, Clarksville, TN 37042
MLS# 3315903Listed by: SDH NASHVILLE, LLC - New
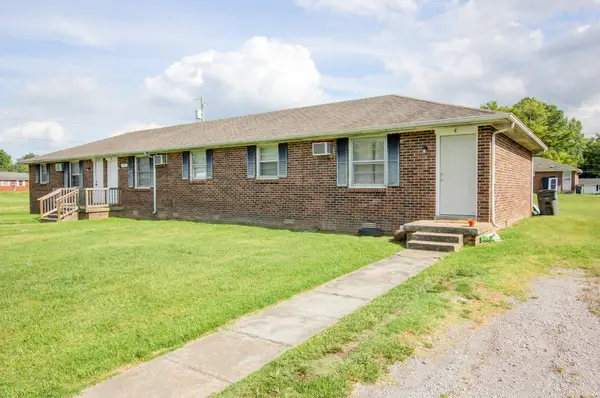 $300,000Active-- beds -- baths2,184 sq. ft.
120 Tandy Dr, Clarksville, TN 37042
MLS# 3316009Listed by: THE HOUSE CONNECTION - New
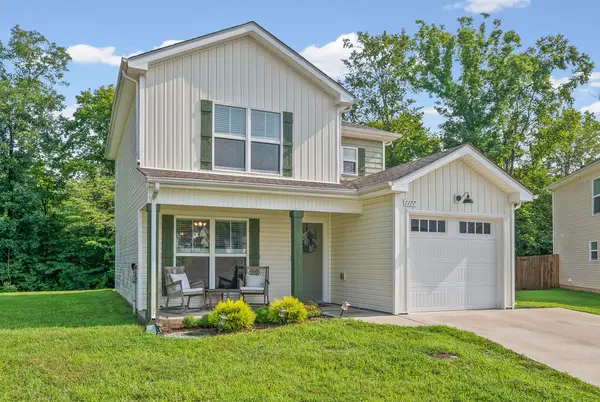 $289,800Active3 beds 3 baths1,338 sq. ft.
1177 Cottonwood Drive, Clarksville, TN 37040
MLS# 3316020Listed by: BERKSHIRE HATHAWAY HOMESERVICES PENFED REALTY - New
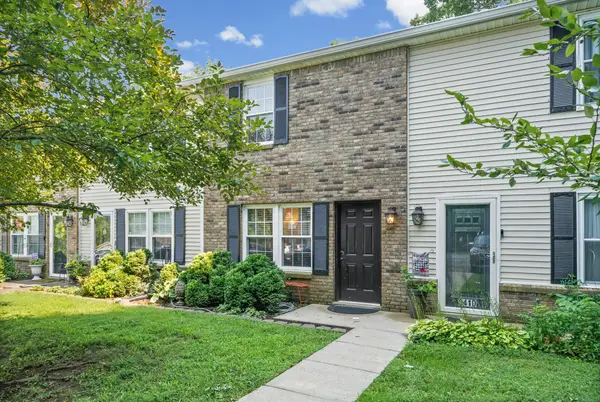 $190,000Active2 beds 2 baths1,024 sq. ft.
941 Kingsbury Dr #C, Clarksville, TN 37040
MLS# 3314824Listed by: RE/MAX NORTHSTAR - Open Sat, 11:30am to 2pmNew
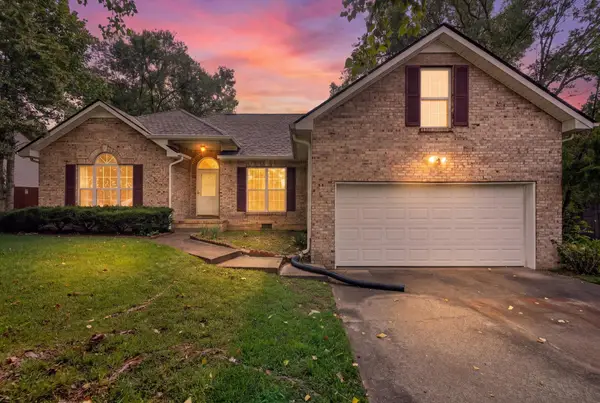 $300,000Active3 beds 2 baths1,765 sq. ft.
293 Clearfount Dr, Clarksville, TN 37043
MLS# 3314837Listed by: KELLER WILLIAMS REALTY CLARKSVILLE - New
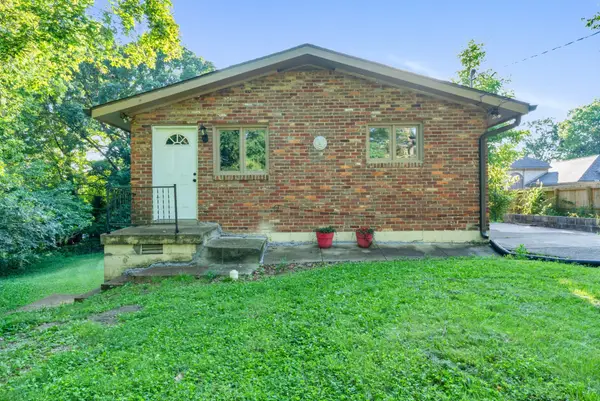 $199,900Active2 beds 1 baths1,000 sq. ft.
946 Greenwood Ave, Clarksville, TN 37040
MLS# 3314691Listed by: EXP REALTY - New
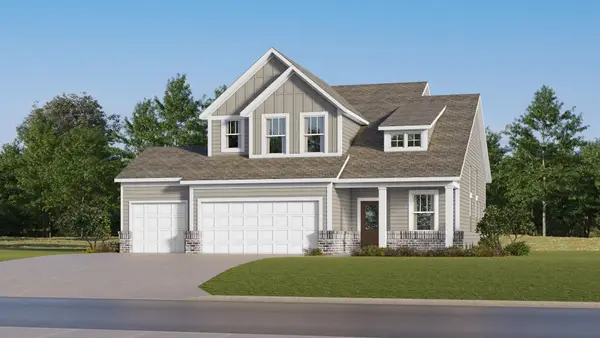 $482,490Active4 beds 3 baths2,155 sq. ft.
606 Foxglove Lane, Clarksville, TN 37043
MLS# 3314718Listed by: LENNAR SALES CORP. - New
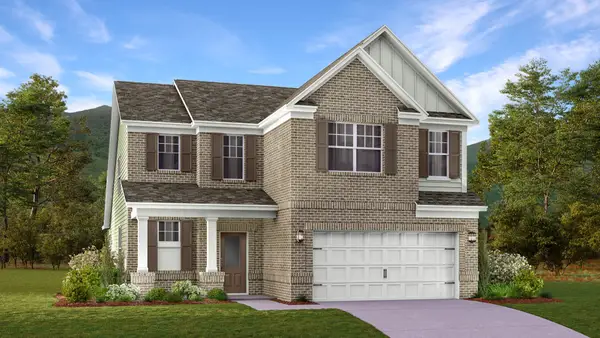 $435,990Active4 beds 3 baths2,580 sq. ft.
513 Lacewing Lane, Clarksville, TN 37043
MLS# 3314725Listed by: LENNAR SALES CORP. - Open Sat, 12 to 2pmNew
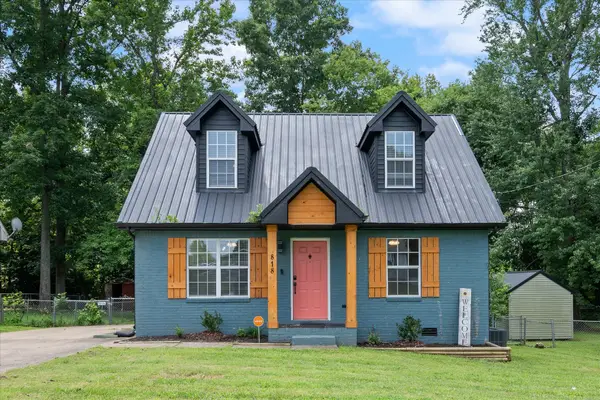 $240,000Active3 beds 2 baths1,150 sq. ft.
818 Shelton Cir S, Clarksville, TN 37042
MLS# 3314788Listed by: COMPASS - New
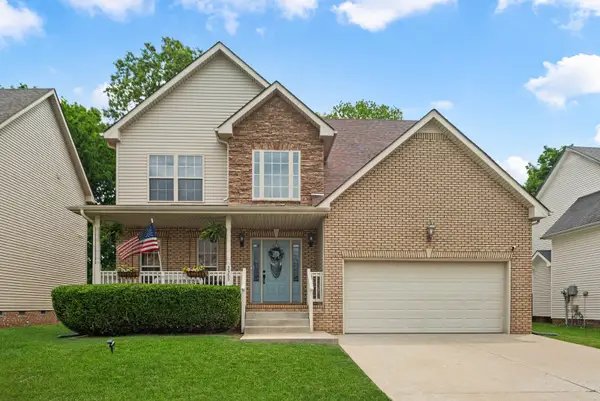 $340,000Active4 beds 3 baths2,020 sq. ft.
3345 Melissa Ln, Clarksville, TN 37042
MLS# 3312551Listed by: COMPASS TENNESSEE, LLC


Protect your home and budget from life's surprises with an Assurant Home Warranty, backed by a partner that supports you through every step of homeownership. Explore Plans.
©2026 Century 21 Real Estate LLC. All rights reserved. CENTURY 21®, the CENTURY 21 Logo and C21® are service marks owned by Century 21 Real Estate LLC. Century 21 Real Estate LLC fully supports the principles of the Fair Housing Act and the Equal Opportunity Act. Each office is independently owned and operated. Listing information is deemed reliable but not guaranteed accurate.