1049 Veridian Dr #A, Clarksville, TN 37043
Local realty services provided by:CENTURY 21 Premier
1049 Veridian Dr #A,Clarksville, TN 37043
$488,000
- 3 Beds
- 2 Baths
- - sq. ft.
- Single family
- Sold
Listed by: ryne harper
Office: byers & harvey inc.
MLS#:3525875
Source:NASHVILLE
Sorry, we are unable to map this address
Price summary
- Price:$488,000
- Monthly HOA dues:$350
About this home
This is the Sango home you’ve been waiting for! Located in the sought-after Veridian neighborhood, this stunning all-brick 3-bedroom, 2-bath home blends style, comfort, and thoughtful upgrades in all the right places. The open-concept design immediately impresses with beautiful trim work, upgraded lighting, and NO CARPET throughout, while the dramatic floor-to-ceiling fireplace creates an incredible focal point in the living room. The spacious kitchen is built for both entertaining and everyday living with a gas range, oversized island, and walk-in pantry. The primary suite is a true retreat, featuring a massive walk-in closet with custom built-ins, double vanities, makeup vanity, and a large tiled walk-in shower. Step outside to the screened-in back porch and enjoy the privacy-fenced backyard with NO REAR NEIGHBORS! Add in a large laundry room with built-in cabinetry and an encapsulated crawl space, and this home checks the boxes buyers are looking for—beautifully upgraded, move-in ready, and in one of Sango’s most desirable areas. Come see why this one is the perfect place to call home!...
Contact an agent
Home facts
- Year built:2023
- Subdivision & Development:Veridian
- Listing ID #:3525875
- Added:57 day(s) ago
- Updated:October 22, 2026 at 08:59 PM
Rooms and interior
- Bedrooms:3
- Total bathrooms:2
- Full bathrooms:2
- Flooring:Tile
- Kitchen Description:Dishwasher, Disposal, Microwave
Heating and cooling
- Cooling:Ceiling Fan(s), Central Air, Electric
- Heating:Central, Electric
- Central air:Yes
Structure and exterior
- Year built:2023
- Lot Features:Level
- Architectural Style:Ranch
- Construction Materials:Brick
- Exterior Features:Patio, Porch
- Levels:1 Story
Schools
- High school:Rossview High
- Middle school:Rossview Middle
- Elementary school:Sango Elementary
Utilities
- Water:Public, Water Available
- Sewer:Public Sewer
Finances and disclosures
- Price:$488,000
- Tax amount:$2,411
Features and amenities
- Appliances:Dishwasher, Disposal, Microwave
- Amenities:Air Filter, Ceiling Fan(s), Extra Closets, Fire Alarm, Underground Utilities, Walk-In Closet(s)
Parking
- Total parking spaces:2
- Garage:Yes
- Garage spaces:2
 Copyright 2026 Realtracs Mls. All rights reserved. Realtracs Mls provides content displayed here (“provided content”) on an “as is” basis and makes no representations or warranties regarding the provided content, including, but not limited to those of non-infringement, timeliness, accuracy, or completeness. Individuals and companies using information presented are responsible for verification and validation of information they utilize and present to their customers and clients. Realtracs Mls will not be liable for any damage or loss resulting from use of the provided content or the products available through Portals, IDX, VOW, and/or Syndication. Recipients of this information shall not resell, redistribute, reproduce, modify, or otherwise copy any portion thereof without the expressed written consent of Realtracs Mls. NASHVILLE Member Broker: Renee Hunter
New listings near 1049 Veridian Dr #A
- Coming Soon
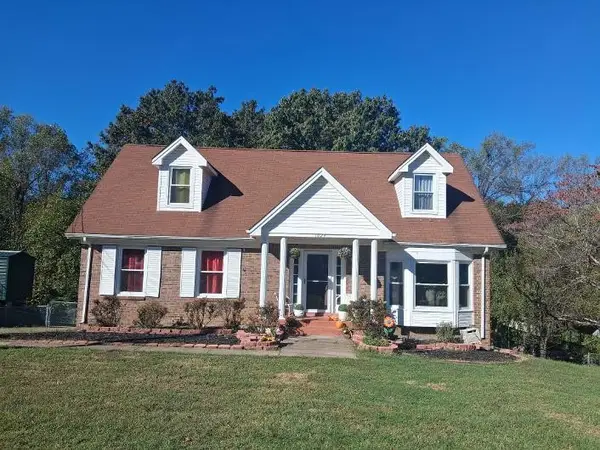 $301,999Coming Soon5 beds 2 baths1,608 sq. ft.
1024 Foxmoor Dr, Clarksville, TN 37042
MLS# 3623554Listed by: BENCHMARK REALTY, LLC - Coming Soon
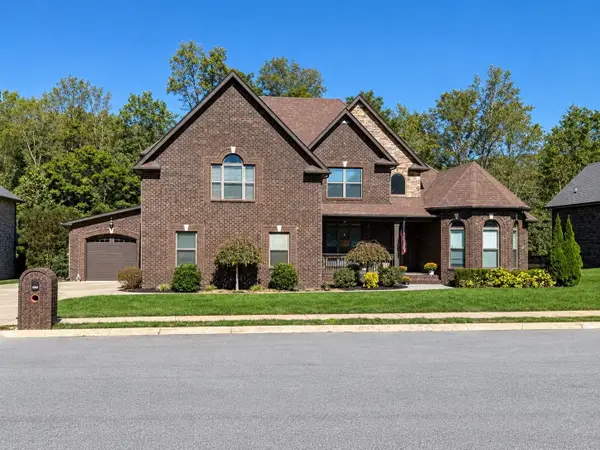
 $634,900Coming Soon8 beds 6 baths3,330 sq. ft.
2553 Everwood Ct, Clarksville, TN 37043
MLS# 3623451Listed by: CENTURY 21 PLATINUM PROPERTIES - Coming Soon
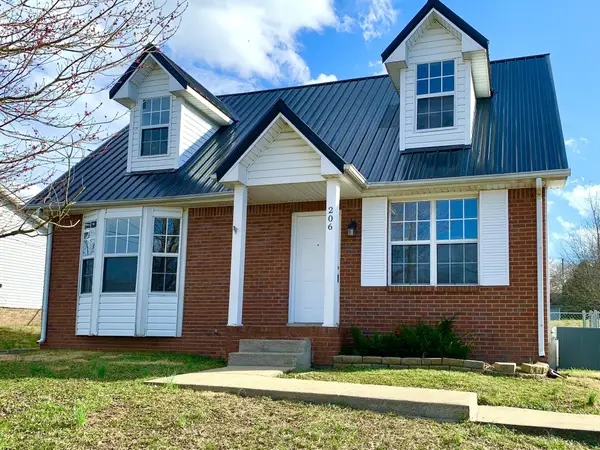 $224,900Coming Soon3 beds 2 baths1,335 sq. ft.
206 Mark Spitz Dr, Clarksville, TN 37042
MLS# 3623500Listed by: HORIZON REALTY & MANAGEMENT - Coming Soon
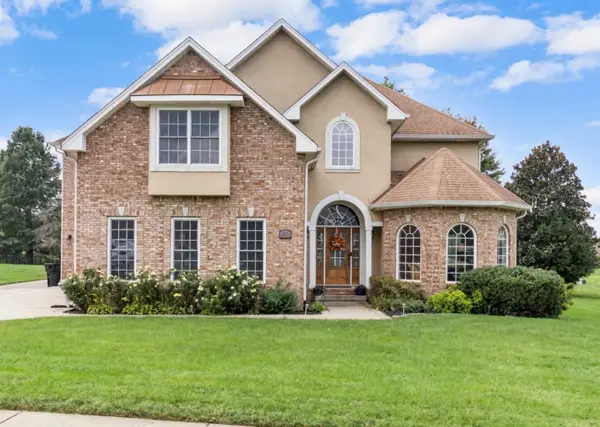 $845,000Coming Soon5 beds 5 baths4,556 sq. ft.
242 Gray Hawk Trl, Clarksville, TN 37043
MLS# 3623381Listed by: CRYE-LEIKE, INC., REALTORS - Coming Soon
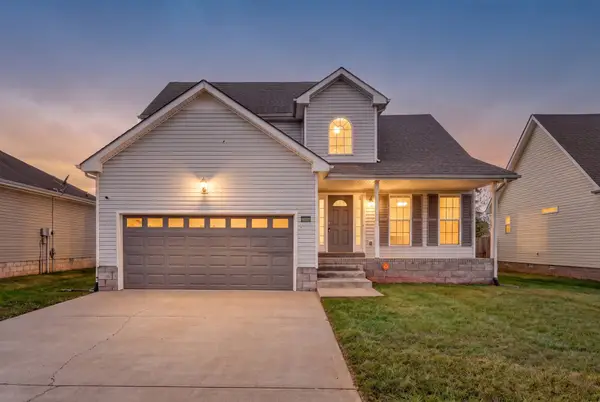 $299,999Coming Soon5 beds 3 baths1,855 sq. ft.
3764 Cindy Jo Dr N, Clarksville, TN 37040
MLS# 3623314Listed by: KELLER WILLIAMS REALTY CLARKSVILLE - Coming Soon
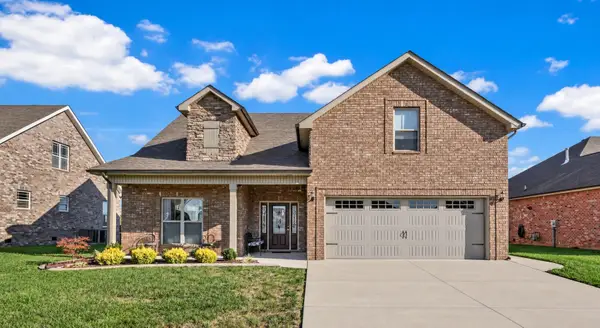 $459,900Coming Soon3 beds 3 baths2,492 sq. ft.
688 Jersey Dr, Clarksville, TN 37043
MLS# 3623316Listed by: CRYE-LEIKE, INC., REALTORS - Coming SoonOpen Sat, 11am to 2pm
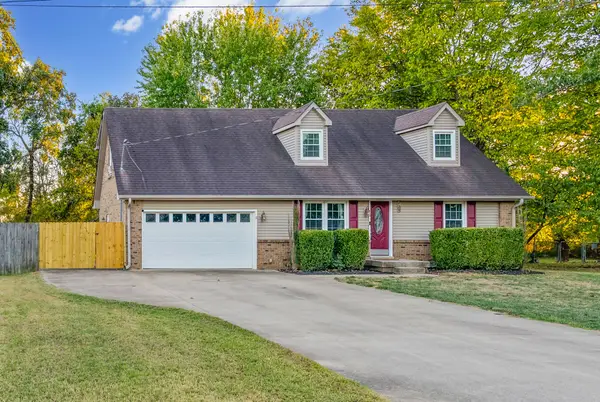 $315,000Coming Soon4 beds 2 baths1,909 sq. ft.
634 Cleveland Dr, Clarksville, TN 37042
MLS# 3623215Listed by: KELLER WILLIAMS REALTY CLARKSVILLE - Coming Soon
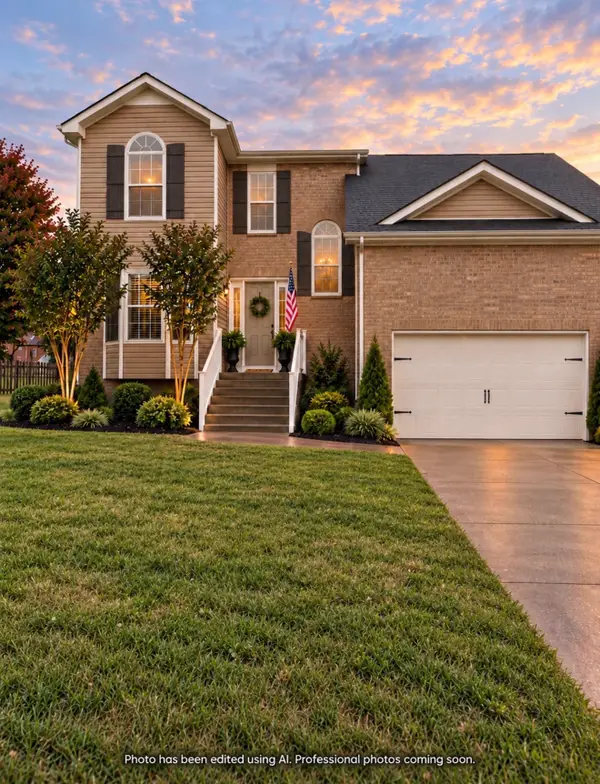 $325,000Coming Soon3 beds 3 baths2,128 sq. ft.
498 Kristie Michelle Ln, Clarksville, TN 37042
MLS# 3623027Listed by: EVOLVE REAL ESTATE, LLC - Coming Soon
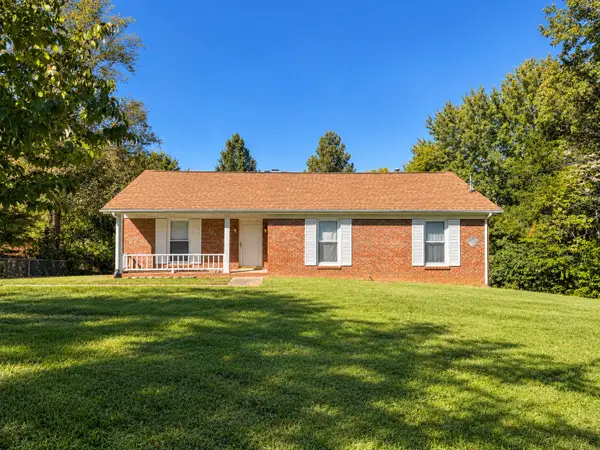 $380,000Coming Soon3 beds 2 baths2,772 sq. ft.
530 Sango Rd, Clarksville, TN 37043
MLS# 3623100Listed by: EVOLVE REAL ESTATE, LLC - Coming Soon
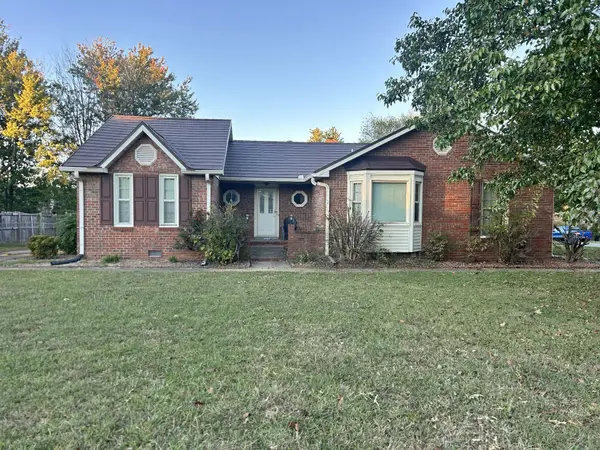 $265,000Coming Soon3 beds 3 baths1,865 sq. ft.
1182 Woodbridge Dr, Clarksville, TN 37042
MLS# 3623150Listed by: BUSY BEE REALTY & PROPERTY MANAGEMENT


Protect your home and budget from life's surprises with an Assurant Home Warranty, backed by a partner that supports you through every step of homeownership. Explore Plans.
©2026 Century 21 Real Estate LLC. All rights reserved. CENTURY 21®, the CENTURY 21 Logo and C21® are service marks owned by Century 21 Real Estate LLC. Century 21 Real Estate LLC fully supports the principles of the Fair Housing Act and the Equal Opportunity Act. Each office is independently owned and operated. Listing information is deemed reliable but not guaranteed accurate.