
1093 Willow Cir, Clarksville, TN 37043
Local realty services provided by:CENTURY 21 Premier
1093 Willow Cir,Clarksville, TN 37043
$479,500
- 3 Beds
- 3 Baths
- - sq. ft.
- Single family
- Coming Soon
Listed by: john paul williams
Office: the house connection
MLS#:3224940
Source:NASHVILLE
Price summary
- Price:$479,500
- Monthly HOA dues:$62
About this home
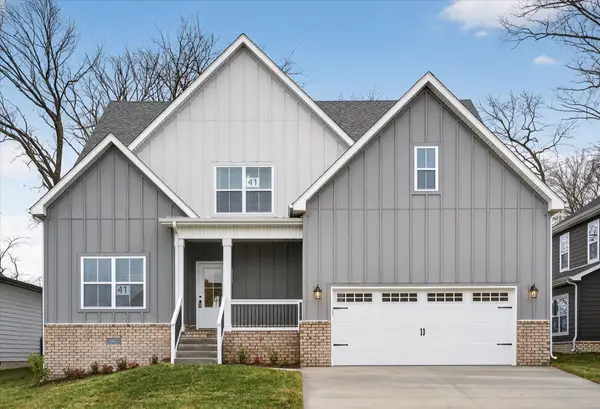
More photos coming soon! Welcome home to this stunning 4-bedroom property located in the highly sought-after Willowbrook subdivision! This spacious home offers the perfect blend of comfort, style, and functionality. As you enter, you’ll be greeted by a welcoming layout featuring a formal dining room, convenient half bath, and a cozy living room complete with a gas fireplace — perfect for relaxing or entertaining guests. The large kitchen is a dream for any homeowner, showcasing stainless steel appliances, granite countertops, and an abundance of cabinet space. Upstairs, all bedrooms are thoughtfully situated, including an impressive primary suite featuring a spa-like en-suite bathroom with a standalone shower, soaking tub, double vanity, and a spacious walk-in closet. Step outside to enjoy the fully fenced backyard, offering privacy and plenty of space for outdoor gatherings, pets, or play. Don’t miss your opportunity to own this beautiful home in one of the area’s most desirable neighborhoods!...
Contact an agent
Home facts
- Year built:2008
- Listing ID #:3224940
- Added:1 day(s) ago
- Updated:May 30, 2026 at 02:20 PM
Rooms and interior
- Bedrooms:3
- Total bathrooms:3
- Full bathrooms:2
- Half bathrooms:1
- Flooring:Carpet, Laminate, Tile
- Kitchen Description:Dishwasher, Microwave, Oven, Refrigerator
- Basement:Yes
- Basement Description:Crawl Space
Heating and cooling
- Cooling:Ceiling Fan(s), Central Air, Electric
- Heating:Central, Natural Gas
- Central air:Yes
Structure and exterior
- Year built:2008
- Construction Materials:Brick, Vinyl Siding
- Levels:2 Story
Schools
- High school:Clarksville High
- Middle school:Richview Middle
- Elementary school:Sango Elementary
Utilities
- Water:Public, Water Available
- Sewer:Public Sewer
Finances and disclosures
- Price:$479,500
- Tax amount:$2,304
Features and amenities
- Appliances:Dishwasher, Microwave, Refrigerator
- Amenities:Ceiling Fan(s), Park, Playground, Smart Thermostat, Underground Utilities, Walk-In Closet(s), appl_Oven
Parking
- Total parking spaces:2
- Garage:Yes
- Garage spaces:2
 Copyright 2026 Realtracs Mls. All rights reserved. Realtracs Mls provides content displayed here (“provided content”) on an “as is” basis and makes no representations or warranties regarding the provided content, including, but not limited to those of non-infringement, timeliness, accuracy, or completeness. Individuals and companies using information presented are responsible for verification and validation of information they utilize and present to their customers and clients. Realtracs Mls will not be liable for any damage or loss resulting from use of the provided content or the products available through Portals, IDX, VOW, and/or Syndication. Recipients of this information shall not resell, redistribute, reproduce, modify, or otherwise copy any portion thereof without the expressed written consent of Realtracs Mls. NASHVILLE Member Broker: Renee Hunter
New listings near 1093 Willow Cir
- Coming Soon
 $359,500Coming Soon3 beds 3 baths
2441 Artie Manning Rd, Clarksville, TN 37042
MLS# 3224655Listed by: COLDWELL BANKER CONROY, MARABLE & HOLLEMAN - Coming Soon
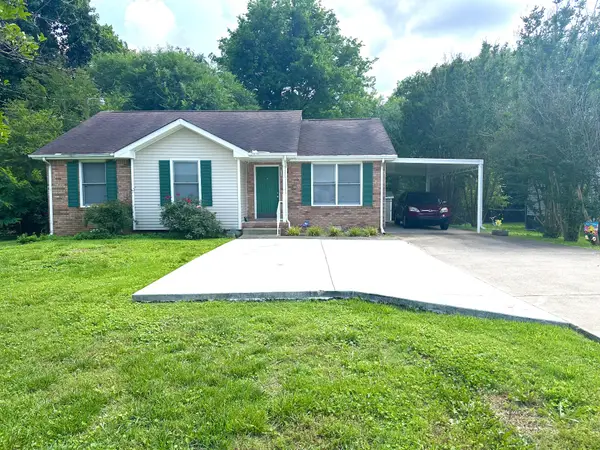 $225,000Coming Soon3 beds 2 baths
748 Needmore Rd, Clarksville, TN 37040
MLS# 3224818Listed by: BENCHMARK REALTY, LLC - Open Sat, 11am to 1pmNew
 $500,000Active4 beds 3 baths1,988 sq. ft.
995 Hickory Point Road, Clarksville, TN 37043
MLS# 3224936Listed by: TENNESSEE'S ELITE AT BHHS PENFED REALTY - New
 $60,000Active0.43 Acres
935 Circle Dr, Clarksville, TN 37043
MLS# 3224946Listed by: CORY REAL ESTATE SERVICES - New
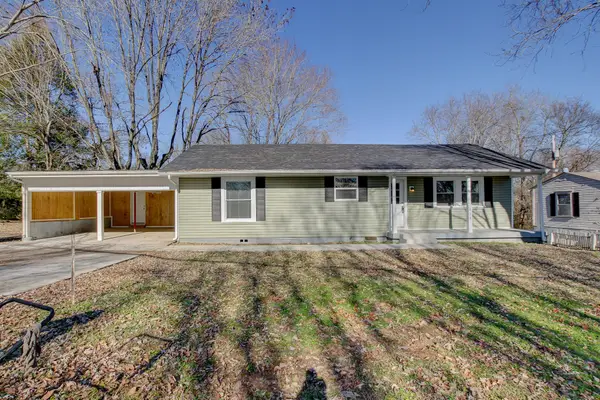 $265,000Active2 beds 2 baths1,400 sq. ft.
435 Circle Dr, Clarksville, TN 37043
MLS# 3224947Listed by: CORY REAL ESTATE SERVICES - New
 $629,900Active5 beds 3 baths3,050 sq. ft.
48 Powell Rd, Clarksville, TN 37043
MLS# 3224955Listed by: CLARKSVILLEHOMEOWNER.COM - New
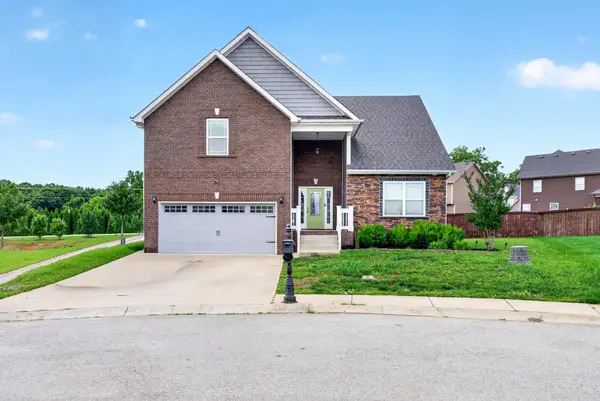 $395,000Active3 beds 3 baths1,800 sq. ft.
1031 Christian James Ct, Clarksville, TN 37043
MLS# 3224957Listed by: KEYSTONE REALTY AND MANAGEMENT - New
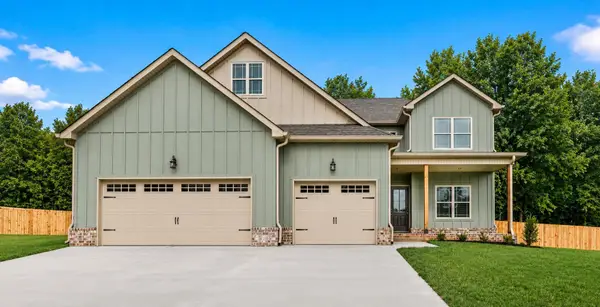 $609,900Active4 beds 3 baths2,850 sq. ft.
1749 Powell Rd, Clarksville, TN 37043
MLS# 3224959Listed by: CLARKSVILLEHOMEOWNER.COM - Coming Soon
 $529,900Coming Soon5 beds 3 baths
982 Alton Dr, Clarksville, TN 37043
MLS# 3224966Listed by: CLARKSVILLEHOMEOWNER.COM


Protect your home and budget from life's surprises with an Assurant Home Warranty, backed by a partner that supports you through every step of homeownership. Explore Plans.
©2026 Century 21 Real Estate LLC. All rights reserved. CENTURY 21®, the CENTURY 21 Logo and C21® are service marks owned by Century 21 Real Estate LLC. Century 21 Real Estate LLC fully supports the principles of the Fair Housing Act and the Equal Opportunity Act. Each office is independently owned and operated. Listing information is deemed reliable but not guaranteed accurate.