
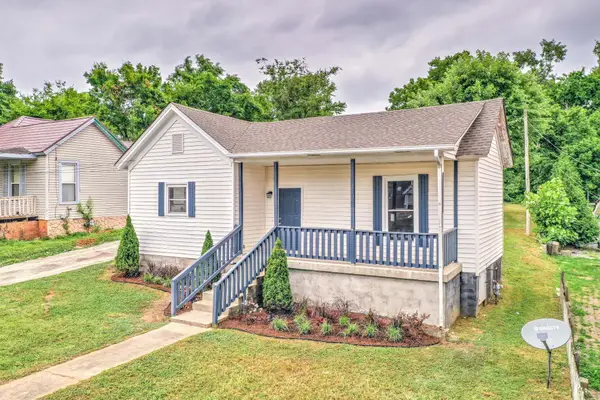
1228 Kendall Dr, Clarksville, TN 37042
Local realty services provided by:CENTURY 21 Premier
1228 Kendall Dr,Clarksville, TN 37042
$240,000
- 3 Beds
- 2 Baths
- 1,049 sq. ft.
- Single family
- Active
Listed by: steve nash
Office: keller williams realty
MLS#:3220383
Source:NASHVILLE
Price summary
- Price:$240,000
- Price per sq. ft.:$228.79
About this home
This home is BEAUTIFUL inside! VA approved. Move in ready and packed with updates, this 3 bedroom, 2 bath home offers style, comfort, and low maintenance living all in one. Tray ceilings and modern finishes give the home an inviting feel, while updated flooring and fresh paint tones create a clean, polished look throughout. The beautifully updated kitchen stands out with rich wood cabinetry, stainless steel appliances, upgraded countertops, and a layout that flows easily into the main living area. The primary suite features a tray ceiling, private bath, and great closet space, creating a comfortable retreat at the end of the day. Outside, enjoy a fully fenced backyard with a wood privacy fence, a deck ready for grilling, plus a patio area below that offers even more room for outdoor dining, entertaining, or relaxing. The 1 car garage adds convenience, and the new roof installed in 2024 brings added peace of mind. Clean, updated, and easy to love, this home is ready for its next owner.
Contact an agent
Home facts
- Year built:1999
- Listing ID #:3220383
- Added:1 day(s) ago
- Updated:May 24, 2026 at 02:19 PM
Rooms and interior
- Bedrooms:3
- Total bathrooms:2
- Full bathrooms:2
- Flooring:Carpet, Laminate
- Kitchen Description:Dishwasher, Disposal, Ice Maker, Microwave, Refrigerator
- Basement:Yes
- Basement Description:Crawl Space
- Living area:1,049 sq. ft.
Heating and cooling
- Cooling:Ceiling Fan(s), Central Air, Electric
- Heating:Central, Electric
- Central air:Yes
Structure and exterior
- Roof:Shingle
- Year built:1999
- Building area:1,049 sq. ft.
- Lot area:0.28 Acres
- Lot Features:Level
- Architectural Style:Ranch
- Construction Materials:Vinyl Siding
- Exterior Features:Deck
- Levels:1 Story
Schools
- High school:Northwest High School
- Middle school:New Providence Middle
- Elementary school:Minglewood Elementary
Utilities
- Water:Public, Water Available
- Sewer:Public Sewer
Finances and disclosures
- Price:$240,000
- Price per sq. ft.:$228.79
- Tax amount:$1,173
Features and amenities
- Appliances:Dishwasher, Disposal, Ice Maker, Microwave, Refrigerator
- Amenities:Ceiling Fan(s), Extra Closets
Parking
- Total parking spaces:3
- Parking description:Attached, Concrete, Driveway
- Garage:Yes
- Garage spaces:1
 Copyright 2026 Realtracs Mls. All rights reserved. Realtracs Mls provides content displayed here (“provided content”) on an “as is” basis and makes no representations or warranties regarding the provided content, including, but not limited to those of non-infringement, timeliness, accuracy, or completeness. Individuals and companies using information presented are responsible for verification and validation of information they utilize and present to their customers and clients. Realtracs Mls will not be liable for any damage or loss resulting from use of the provided content or the products available through Portals, IDX, VOW, and/or Syndication. Recipients of this information shall not resell, redistribute, reproduce, modify, or otherwise copy any portion thereof without the expressed written consent of Realtracs Mls. NASHVILLE Member Broker: Renee Hunter
New listings near 1228 Kendall Dr
- Coming Soon
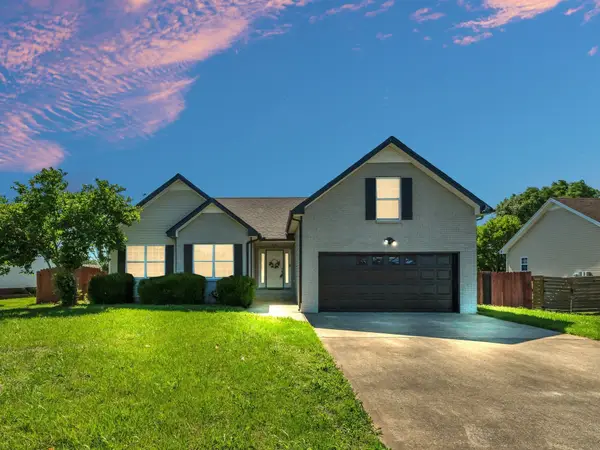 $305,000Coming Soon3 beds 2 baths
3825 Roscommon Way, Clarksville, TN 37040
MLS# 3220538Listed by: TAYLOR & ASSOCIATES REALTY, LLC - New
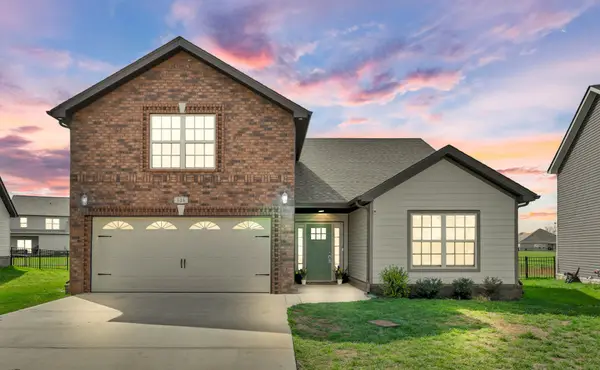 $355,000Active3 beds 2 baths1,955 sq. ft.
516 Castle Pinckney Ln, Clarksville, TN 37042
MLS# 3220491Listed by: EVOLVE REAL ESTATE, LLC - New
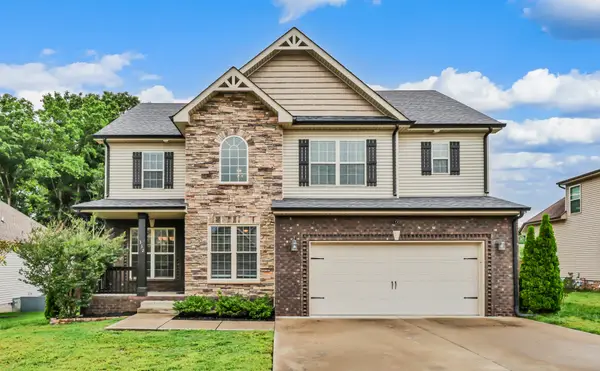 $430,000Active4 beds 3 baths2,203 sq. ft.
332 Abeline Dr, Clarksville, TN 37043
MLS# 3220417Listed by: BYERS & HARVEY INC. - New
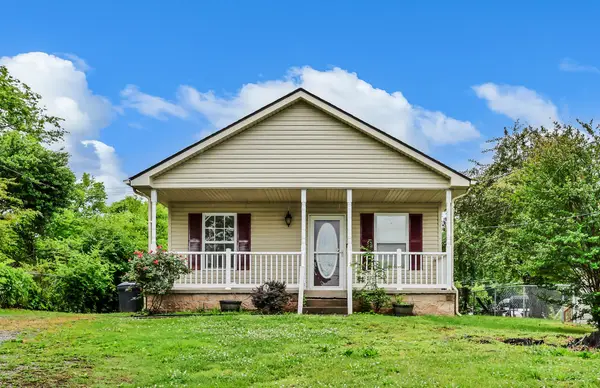 $189,000Active2 beds 1 baths783 sq. ft.
1220 Vine St, Clarksville, TN 37040
MLS# 3220340Listed by: BYERS & HARVEY INC. - New
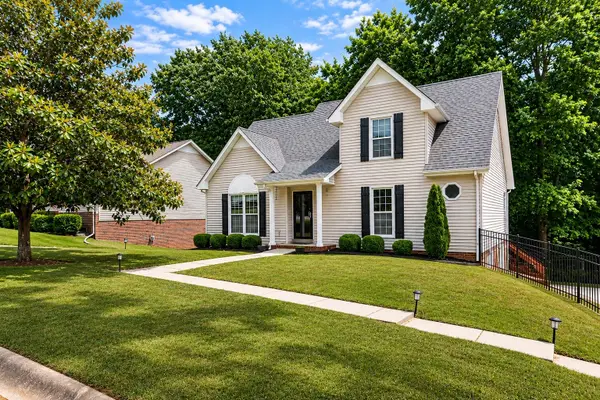 $339,000Active3 beds 3 baths1,970 sq. ft.
755 Cloud Dr, Clarksville, TN 37043
MLS# 3220378Listed by: ONWARD REAL ESTATE - New
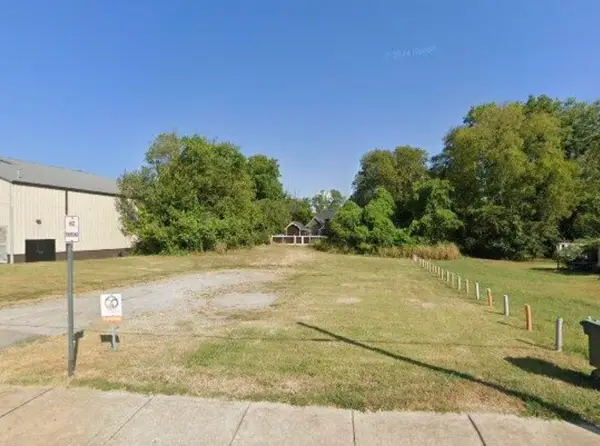 $300,000Active0.4 Acres
1025 Franklin St, Clarksville, TN 37040
MLS# 3220380Listed by: RUBY REALTY LLC - Coming Soon
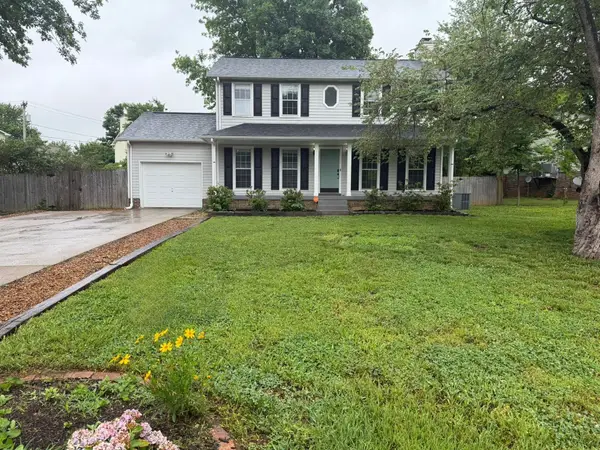 $285,000Coming Soon3 beds 3 baths
1108 Lamont Ct, Clarksville, TN 37042
MLS# 3218210Listed by: KELLER WILLIAMS REALTY DBA DEBRA BUTTS & ASSOCIATE - Coming Soon
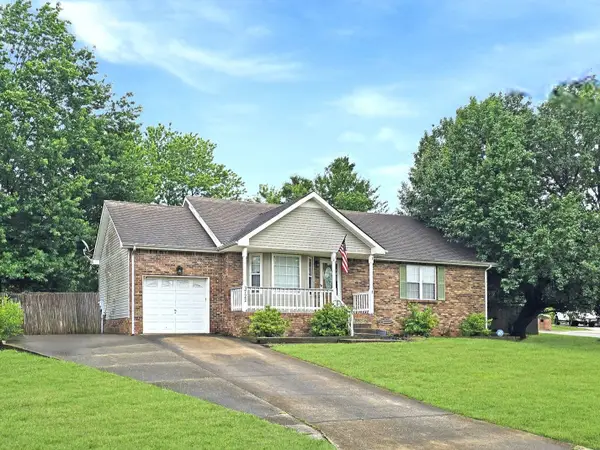 $265,000Coming Soon3 beds 2 baths
3722 Misty Way, Clarksville, TN 37042
MLS# 3219992Listed by: KELLER WILLIAMS REALTY - Coming Soon
 $235,000Coming Soon3 beds 2 baths
945 Clark St, Clarksville, TN 37040
MLS# 3220008Listed by: WEICHERT, REALTORS - HOME PROS


Protect your home and budget from life's surprises with an Assurant Home Warranty, backed by a partner that supports you through every step of homeownership. Explore Plans.
©2026 Century 21 Real Estate LLC. All rights reserved. CENTURY 21®, the CENTURY 21 Logo and C21® are service marks owned by Century 21 Real Estate LLC. Century 21 Real Estate LLC fully supports the principles of the Fair Housing Act and the Equal Opportunity Act. Each office is independently owned and operated. Listing information is deemed reliable but not guaranteed accurate.